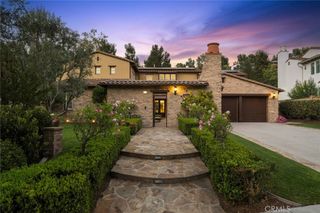
25901 Prairestone Drive, Laguna Hills, CA 92653
- 5 beds |
- 6 baths |
- 4,049 sqft
 Single-Family Home
  Built in 1980
  0.83acre lot
 3 car garage
  $914/sqft
  Listed 16 days ago
Property Description
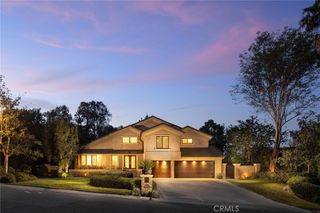
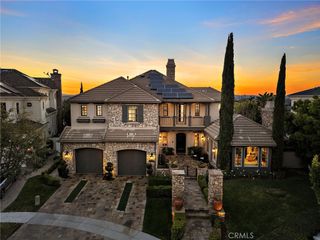
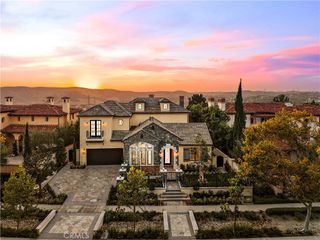
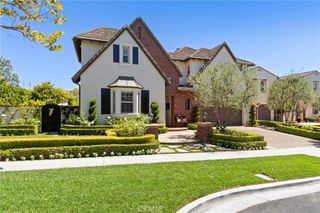
Welcome to this fully remodeled and extensively upgraded Nellie Gail Ranch residence, offering approximately 4,040 sq. ft., 5 bedrooms and 5.5 bathrooms, with all bedrooms en-suite. The home also features a private in-law/guest suite with separate entrance, kitchenette and its own full laundry—ideal for extended family, guests or multigenerational living. The light-filled interior features contemporary finishes and a beautifully remodeled kitchen with quartz countertops, waterfall island, sleek cabinetry and professional-style appliances. Premium Andersen windows and exterior doors throughout frame sweeping hillside and mountain views. The primary suite is a private retreat with custom his-and-hers closets and a spa-inspired bath featuring an oversized walk-in shower and luxurious soaking tub. For added convenience, the home offers two laundry areas—one upstairs and one downstairs. Beyond the full remodel, significant upgrades include re-piped interior and exterior plumbing, whole-house water filtration and softening system, tankless water heater, newer roof and a recently replastered pool. Step outside to a private resort-style backyard featuring a sparkling pool and spa, waterfall features, expansive entertaining areas, mature landscaping and organic fruit orchards, all set against beautiful panoramic hillside and mountain views. Thoughtfully remodeled and upgraded inside and out, this exceptional Nellie Gail Ranch home offers luxury, privacy, spectacular views and versatile Southern California living.
- Listing Status:
- Active
- Date Added:
- September 23, 2026
- Data Last Updated:
- October 9, 2026 at 7:16AM
- Listing Office:
- The Oppenheim Group : 949-706-4974
- Listing Agent:
- Reza Shirangi : 949-466-0920
- Contact:
- 949-466-0920
- MLS ID:
- OC26194850

- General: Fire PitAssociationCommunityHeatedPrivate
- Style: Mediterranean
- Other Structures: ConcretePatioOpen
- Pool: CommunityIn GroundPrivateWaterfallAssociation
- Parking: Door-MultiDirect AccessDrivewayGarageParking spaces: 9
- Roofing: Spanish Tile
- General: Stucco2
- Road/Access: Paved
- HOA Amenities: ClubhouseHorse TrailsOther CourtsPicnic AreaPlaygroundPoolSpa/Hot TubTennis Court(s)147.0Monthly
- Originating MLS: CRMLS_CRM
- School District: Saddleback Valley Unified
- County: Orange
- Zoning: 62734301
- View: City LightsHillsMountain(s)NeighborhoodPanoramicValleyView
- Fencing: Wrought Iron
- Utilities: Cable AvailableElectricity ConnectedNatural Gas ConnectedPhone AvailableSewer ConnectedWater ConnectedStandard
- Water: Public
- Sewer: Public Sewer
- Source: CRMLS_CRM
This listing courtesy of Reza Shirangi , The Oppenheim Group
Monthly Payment
- Principal & Interest $
- Property Taxes $
- Home Insurance $
- VA Funding Fee $