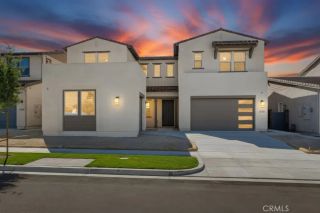
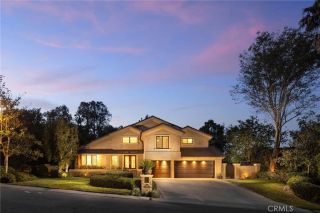
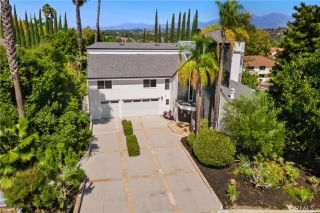
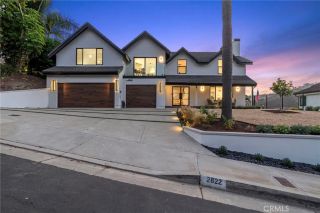
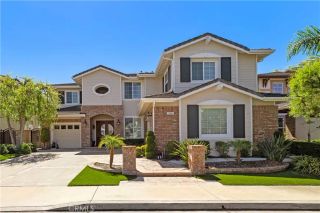
10 Jenny, Ladera Ranch, CA 92694
- 5 beds |
- 5 baths |
- 3,978 sqft
 Single-Family Home
  Built in 2007
  7,854sqft lot
 2 car garage
  $754/sqft
  Listed 3 months ago
Property Description
Exceptional turnkey opportunity in Covenant Hills! Can be sold fully furnished for a truly effortless move-in experience. LETS TALK ABOUT A 5% interest rate! Situated on a quiet cul-de-sac behind the gates of prestigious Covenant Hills, this beautifully renovated estate offers timeless architecture, exceptional craftsmanship, and sophisticated designer finishes throughout. Featuring 5 bedrooms and 4.5 bathrooms, this pristine residence has been thoughtfully updated for luxurious California living. A herringbone brick walkway leads to a custom diamond leaded-glass front door, opening to a grand foyer with coastal hardwood flooring, custom millwork, crown molding, plantation shutters, fresh interior paint, designer lighting, and extensive built-in cabinetry. The formal dining room opens through French doors to a private courtyard with a striking outdoor fireplace, creating the perfect setting for seamless indoor-outdoor entertaining. The chefs kitchen features quartz countertops, two oversized islands, a built-in Sub-Zero refrigerator, premium stainless steel appliances, and a spacious butlers pantry complete with custom cabinetry, wine refrigerator, and oversized walk-in pantry. The kitchen flows seamlessly into the expansive great room, highlighted by a raised-hearth fireplace, custom entertainment center, and surround sound. A main-level guest suite with an en-suite bathroom provides ideal accommodations for guests or multigenerational living. Upstairs, the expansive private primary suite features dual custom walk-in closets and a spa-inspired bathroom with a walk-in showe
- Listing Status:
- Active
- Date Added:
- July 7, 2026
- Data Last Updated:
- October 9, 2026 at 7:11AM
- Listing Office:
- Coldwell Banker Realty : 949-249-6611
- Listing Agent:
- Amy Sims : 949-559-5959
- MLS ID:
- OC26143170
- General: GazeboCommunity/CommonPrivate Below GroundHeatedPrivate
- Other Structures: Gazebo
- Pool: Below GroundPrivateAssociationHeated
- Parking: Direct Garage AccessParking spaces: 2
- General: 2
- HOA Amenities: Biking TrailsHiking TrailsOutdoor Cooking AreaPicnic AreaPlaygroundSport CourtBarbecuePoolSecurityExterior Bldg MaintenancePest ControlSecurity660.0Monthly
- Originating MLS: California Regional MLS
- County: Orange
- Zoning: 74150111
- View: Neighborhood
- Fencing: Stucco Wall
- Restrictions: CC&R's
- Utilities: Cable AvailableElectricity ConnectedNatural Gas ConnectedPhone AvailableSewer ConnectedWater Connected
- Water: Public
- Sewer: Sewer On BondSewer Paid
- Source: California Regional MLS
This listing courtesy of Amy Sims , Coldwell Banker Realty
Monthly Payment
- Principal & Interest $
- Property Taxes $
- Home Insurance $
- VA Funding Fee $

 New - 2 days ago