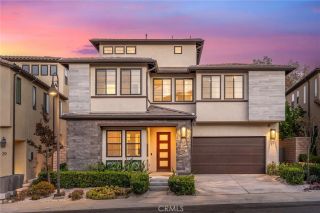
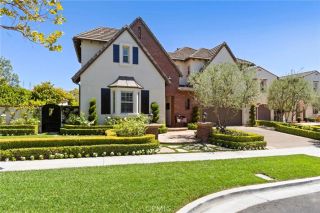
25901 Nellie Gail, Laguna Hills, CA 92653
- 6 beds |
- 5 baths |
- 4,700 sqft
 Single-Family Home
  Built in 1981
  10,498sqft lot
 3 car garage
  $617/sqft
  Listed 14 days ago
Property Description
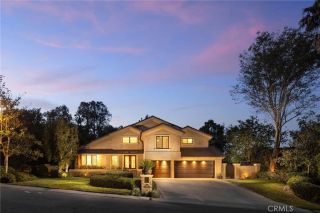
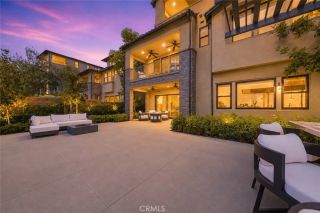
Newly remodeled Nellie Gail Ranch view home with private outdoor living and a spacious layout offering a grand bonus room. Enjoy sweeping mountain vistas from this modern residence set on approximately 1/4 acre of flat, usable land. An attached 3-car garage, featuring a drive-through boat door offering direct, seamless access to the backyard. A generous driveway leads to a contemporary house with custom architectural design surrounded by lavish landscaping. Double entry doors open to grand interior proportions with vaulted ceilings and abundant natural light. The living room features dramatic two-story ceilings and a gas fireplace, while the dining area connects to the inviting patio through double French doors. The chefs kitchen is equipped with Thermador double ovens, a Sub-Zero refrigerator, granite countertops, a large island, and pantry storage. The spacious family room offers a second gas fireplace, large windows, and direct backyard access, continuing the homes seamless indoor-outdoor design. Fresh paint, travertine flooring, a convenient powder room, downstairs office, and dedicated laundry room with sliding barn door complete the main level. With six bedrooms and four full baths, the home comfortably accommodates family and guests. The second level includes a primary suite, three secondary bedrooms, and two secondary bathrooms. A grand bonus room on the upper level offers spectacular views and private access to a spacious balcony. The primary bath features a chic soaking tub, double vanity, and shower. The private pool-size backyard features a patio and lawn framed
- Listing Status:
- Active
- Date Added:
- September 24, 2026
- Data Last Updated:
- October 9, 2026 at 7:11AM
- Listing Office:
- Bullock Russell RE Services : 949-709-1555
- Listing Agent:
- Tanya Ebner : 949-283-5605
- MLS ID:
- OC26208480
- Pool: Community/CommonWaterfall
- Parking: Parking spaces: 3
- General: 3
- HOA Amenities: Banquet FacilitiesBiking TrailsHiking TrailsPlaygroundHorse TrailsPoolSecuritySecurity192.0Monthly
- Originating MLS: California Regional MLS
- County: Orange
- Zoning: 62729206
- View: Mountains/HillsNeighborhoodCity Lights
- Water: Public
- Sewer: Public Sewer
- Source: California Regional MLS
This listing courtesy of Tanya Ebner , Bullock Russell RE Services
Monthly Payment
- Principal & Interest $
- Property Taxes $
- Home Insurance $
- VA Funding Fee $