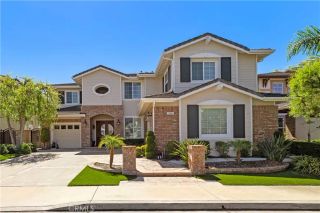
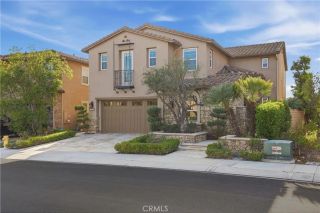
28 Winslow, Ladera Ranch, CA 92694
- 5 beds |
- 5 baths |
- 3,792 sqft
 Single-Family Home
  Built in 1999
  6,599sqft lot
 3 car garage
  $633/sqft
  Listed 20 days ago
Property Description
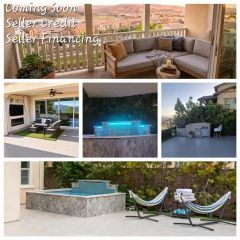
Situated on a picturesque, mature tree-lined street in Oak Knoll, this immaculate and beautifully updated residence offers an impressive combination of sophistication, comfort, and thoughtful design. The distinctive floor plan features 5 bedrooms, 4.5 bathrooms, a dedicated office, an entertainment loft, and dual staircases. A dramatic rotunda entry opens to elegant formal living and dining rooms enhanced by crown molding and plantation shutters. The updated kitchen is appointed with stainless steel appliances including double ovens, a large center island, and flows seamlessly into the spacious family room with a fun dry bar and a modern fireplace. A convenient home management center with a built-in desk provides an additional space for work and organization. Also on the main level is a private bedroom with an en-suite bathroom, ideal for guests or multigenerational living. One of the staircases leads to the sophisticated primary bed and bath offering a soaking tub, dual walk-in closets, and dual vanities. Three additional bedrooms and an entertainment loft form a separate childrens wing accessed by the second staircase. Designed for outdoor living and entertaining, the spacious backyard features mature landscaping, a spa, and an expansive built-in barbecue island with generous space for meal prep, seating and dining. Significant improvements include a fully repiped plumbing system, along with a furnace, two air-conditioning units, and a whole-house fan that are only two years old. The 3-car garage includes an EV charger, and new garage doors are scheduled to be installed o
- Listing Status:
- Active
- Date Added:
- September 1, 2026
- Data Last Updated:
- September 22, 2026 at 7:12PM
- Listing Office:
- Conrad Realtors Inc : 949-492-9400
- Listing Agent:
- Jeremy Conrad : 949-697-0721
- MLS ID:
- OC26191046
- General: Community/CommonPrivate
- Style: Mediterranean/Spanish
- Pool: Community/CommonAssociation
- Parking: Direct Garage AccessParking spaces: 5
- General: Stucco2
- HOA Amenities: Biking TrailsHiking TrailsOther CourtsOutdoor Cooking AreaPicnic AreaPlaygroundSport CourtBarbecue265.0Monthly
- Originating MLS: California Regional MLS
- County: Orange
- Zoning: 75920153
- View: N/K
- Restrictions: CC&R's
- Water: Public
- Sewer: Public Sewer
- Source: California Regional MLS
This listing courtesy of Jeremy Conrad , Conrad Realtors Inc
Monthly Payment
- Principal & Interest $
- Property Taxes $
- Home Insurance $
- VA Funding Fee $

 New - 3 days ago