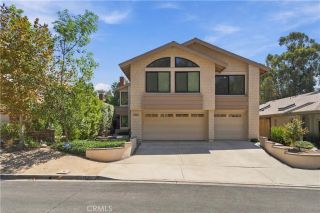
63 Springfield, Mission Viejo, CA 92692
- 5 beds |
- 4 baths |
- 3,406 sqft
 Single-Family Home
  Built in 1996
  7,453sqft lot
 3 car garage
  $586/sqft
  Listed 15 days ago
Property Description
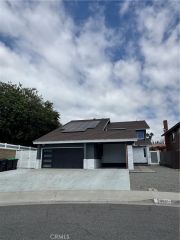
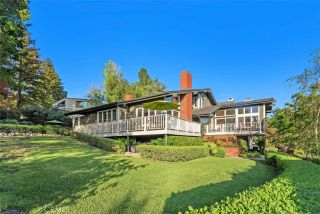
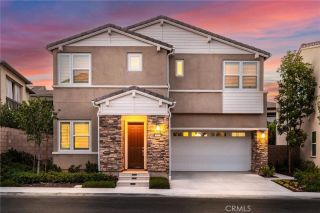
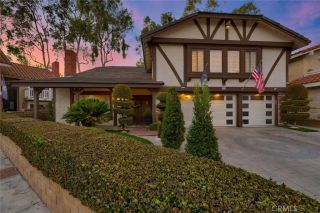
Rarely available floorplan in Canyon Crest Estates! This meticulously maintained 5 bedroom, 4 bath home is situated on an interior corner lot with a cul-de-sac location. This highly desired model features no steps on the first level, a main floor bedroom w/full bath, plus an upstairs bonus/teen room that could be converted to a 6th bedroom. Entering the home, you cant help but be captivated by the soaring two-story ceilings & large windows that draw in natural light. The living room with fireplace is adjacent to the formal dining room, creating an inviting and luxurious entertaining space. Chefs kitchen includes custom cabinetry, granite counters, stainless steel appliances, a 6-burner Viking cooktop, wine fridge, double oven, built-in microwave & refrigerator. The kitchen opens to the oversized breakfast nook & family room featuring quality built-ins and a cozy fireplace. The downstairs bedroom, currently used as a music studio/office, offers a large walk-in closet plus an adjacent fully remodeled bathroom, making it perfect for guests or multi-generational living. Spacious indoor laundry offers storage plus a sink. Upstairs, you are drawn to the custom wood and iron staircase with decorative carpet. The massive primary suite includes a sitting area and fully remodeled ensuite bathroom with designer details, rain & handheld showerheads, shampoo niche and frameless enclosure. This spacious bathroom also features a stand-alone soaking tub, custom cabinetry, dual vanities and walk-in his and her closets. Three additional bedrooms, including one with a fully remodeled ensuite
- Listing Status:
- Active
- Date Added:
- September 10, 2026
- Data Last Updated:
- September 22, 2026 at 7:12PM
- Listing Office:
- Realty One Group West : 949-297-2020
- Listing Agent:
- Sheri Sandler : 949-929-0774
- MLS ID:
- OC26194166
- General: Community/CommonPrivate Below GroundHeated
- Style: Traditional
- Pool: Below GroundAssociationHeated
- Parking: Parking spaces: 3
- Roofing: Concrete
- General: 2
- HOA Amenities: Banquet FacilitiesBilliard RoomCard RoomGym/Ex RoomMeeting RoomPicnic AreaPlaygroundSport CourtBarbecuePool279.0Monthly
- Originating MLS: California Regional MLS
- County: Orange
- Zoning: 78646139
- View: N/K
- Utilities: Cable ConnectedElectricity ConnectedNatural Gas ConnectedSewer ConnectedWater Connected
- Water: Public
- Sewer: Public Sewer
- Source: California Regional MLS
This listing courtesy of Sheri Sandler , Realty One Group West
Monthly Payment
- Principal & Interest $
- Property Taxes $
- Home Insurance $
- VA Funding Fee $

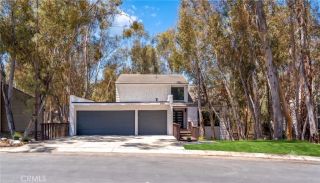
 New - 3 days ago