12 Lusitano, Coto De Caza, CA 92679
- 4 beds |
- 4 baths |
- 4,181 sqft
 Single-Family Home
  Built in 1996
  0.48acre lot
 2 car garage
  $716/sqft
  Listed 20 days ago
Property Description
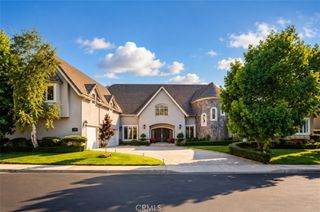
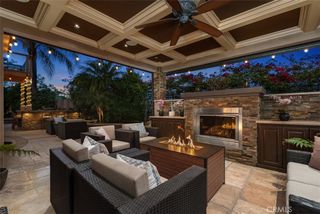
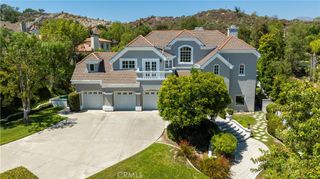
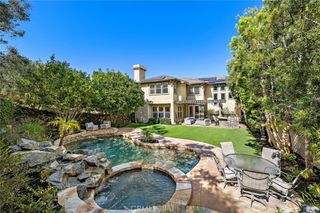
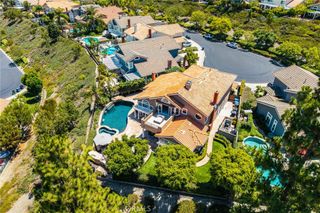
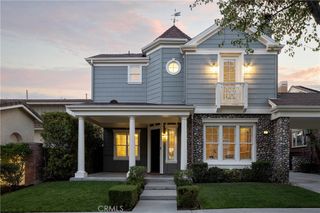
Your Private Hillside Retreat Awaits. Hidden away on a quiet cul-de-sac in the prestigious Arroyo Sur tract of Coto de Caza, 12 Lusitano is where privacy, timeless design, and effortless California living come together. Set on nearly half an acre with peaceful hillside views, this fully renovated custom estate spans approximately 4,180 square feet and was designed to embrace the way you want to live. Natural light fills every room, while expansive living spaces flow seamlessly to a resort-inspired backyard, creating the ultimate indoor-outdoor lifestyle. The thoughtfully designed floor plan features dual primary suites, one on the main level and another upstairs, offering exceptional flexibility for multigenerational living, long-term guests, or a private retreat you’ll never want to leave. Beyond your front door, discover everything that makes Coto de Caza so special: 24-hour guard-gated security, miles of scenic hiking, biking, and equestrian trails, parks, sports courts, and a dog park, all surrounded by the natural beauty that defines this extraordinary community. If you’ve been searching for a home that feels like a private escape without compromising luxury, convenience, or lifestyle, you’ve just found it. Welcome to 12 Lusitano
- Listing Status:
- Active
- Date Added:
- July 10, 2026
- Data Last Updated:
- July 29, 2026 at 5:16PM
- Listing Office:
- Kase Real Estate : 949-200-9818
- Listing Agent:
- Nick Brown : 949.310.6425
- MLS ID:
- OC26150909

- General: Awning(s)Fire PitIn GroundPrivate
- Style: Contemporary
- Other Structures: Wrap AroundConcretePatioOpen
- Pool: HeatedPrivateSalt WaterWaterfall
- Parking: Direct AccessDrivewayGarageOff StreetParking spaces: 2
- Windows: Double Pane Windows
- General: 2Slab
- Road/Access: Private Road
- HOA Amenities: Dog ParkMaintenance GroundsHorse Trail(s)ManagementPicnic AreaGuardSecurityTrail(s)312.0Monthly
- Originating MLS: CRMLS_CRM
- School District: Capistrano Unified
- County: Orange
- Zoning: 77902113
- View: HillsMountain(s)PoolView
- Water: Public
- Sewer: Public Sewer
- Source: CRMLS_CRM
- Exclusions: Water System negotiable
This listing courtesy of Nick Brown , Kase Real Estate
Monthly Payment
- Principal & Interest $
- Property Taxes $
- Home Insurance $
- VA Funding Fee $