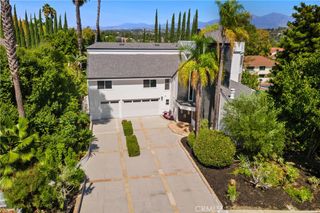
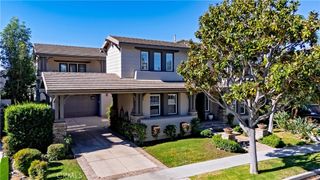
22187 Westcliff, Mission Viejo, CA 92692
- 5 beds |
- 5 baths |
- 4,800 sqft
 Single-Family Home
  Built in 1989
  8,499sqft lot
 3 car garage
  $573/sqft
  Listed 3 months ago
Property Description
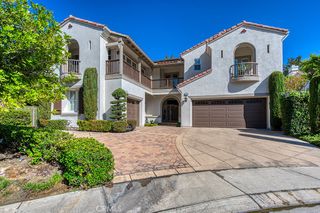
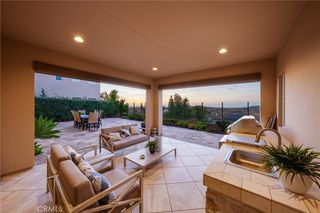
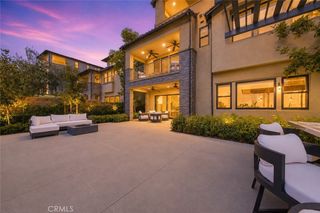
Welcome to 22187 Westcliff, a beautifully upgraded custom estate located on a quiet cul-de-sac in the prestigious guard-gated community of Canyon Crest in Mission Viejo. Offering approximately 4,800 square feet, this exceptional home features 5 bedrooms, 4.5 bathrooms, including a private upstairs apartment complete with a bedroom, full bath, bonus room, kitchenette, walk-in closet, and storage—ideal for multi-generational living, guests, or a private office. A separate downstairs bedroom with an en-suite bath and private entrance adds even more flexibility. The home showcases soaring ceilings, elegant millwork, travertine flooring, Milgard dual-pane windows and French doors, paid solar, and an oversized three-car garage with epoxy flooring. The chef's kitchen opens to inviting living spaces designed for comfortable everyday living and effortless entertaining. The private backyard is beautifully landscaped and features a remodeled pebble spa, fire pit, and multiple outdoor entertaining areas. Residents enjoy Canyon Crest's exceptional resort-style amenities, including 24-hour guard-gated security, three pools and spa, tennis and pickleball courts, fitness center, clubhouse, playground, picnic areas, and community events. Ownership also includes membership to Lake Mission Viejo, offering private beaches, boating, fishing, paddleboarding, summer concerts, and year-round recreational activities. Ideally located near award-winning schools, parks, shopping, dining, and major freeways, this remarkable home offers the perfect blend of luxury, comfort, and the Southern California lifestyle.
- Listing Status:
- Active
- Date Added:
- July 7, 2026
- Data Last Updated:
- October 9, 2026 at 3:16PM
- Listing Office:
- RE/MAX Fine Homes : 949-249-2424
- Listing Agent:
- Lee Ann Canaday : 949-249-2424
- Contact:
- 949 922-2488
- MLS ID:
- OC26123904

- General: LightingRain GuttersFire PitBoat HouseIn GroundPrivate
- Style: Traditional
- Other Structures: Boat HouseRear PorchConcretePatioOpen
- Pool: Association
- Parking: Door-MultiDirect AccessDriveway LevelDrivewayGarageGarage Door OpenerGarage Faces SideParking spaces: 6
- Roofing: Concrete
- Windows: BlindsBay Window(s)Double Pane WindowsFrench/MullionedPlantation ShuttersSkylight(s)
- General: 2
- HOA Amenities: Boat HouseBilliard RoomClubhouseControlled AccessSport CourtDockFitness CenterGame RoomMeeting RoomManagementMeeting/Banquet/Party RoomOutdoor Cooking AreaOther CourtsBarbecuePicnic AreaPlaygroundPickleballPoolRecreation RoomGuardSauna280.0Monthly
- Originating MLS: CRMLS_CRM
- School District: Capistrano Unified
- County: Orange
- Zoning: 78640167
- View: City LightsPark/GreenbeltHillsNeighborhoodView
- Fencing: BlockWrought Iron
- Utilities: Cable AvailableElectricity ConnectedNatural Gas ConnectedPhone AvailableSewer ConnectedWater ConnectedElectricity - On Property220 Volts in LaundryPhotovoltaics Seller Owned
- Water: Public
- Sewer: Public Sewer
- Source: CRMLS_CRM
This listing courtesy of Lee Ann Canaday , RE/MAX Fine Homes
Monthly Payment
- Principal & Interest $
- Property Taxes $
- Home Insurance $
- VA Funding Fee $