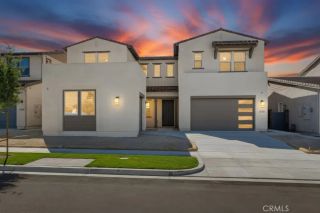
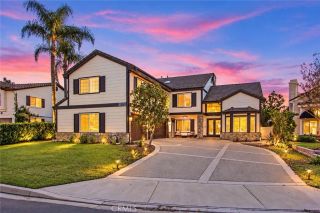
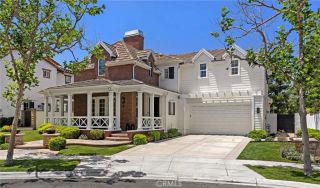
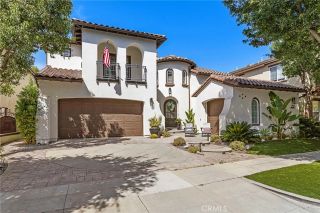
2 Lake View, Coto De Caza, CA 92679
- 4 beds |
- 5 baths |
- 4,236 sqft
 Single-Family Home
  Built in 1998
  0.27acre lot
 3 car garage
  $566/sqft
  Listed 6 days ago
Property Description
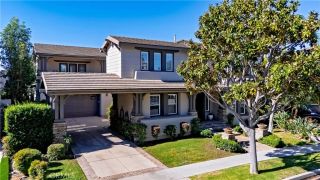
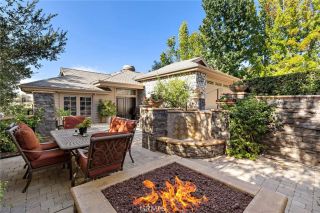
Set at the end of a cul-de-sac on a desirable corner lot, 2 Lake View offers over 4,200 sq. ft. of spacious, thoughtfully designed living with a rare combination of privacy, golf-course surroundings, and a highly functional floor plan. With no homes directly behind and a backdrop of mature trees, the setting feels remarkably private while still enjoying the beauty of the surrounding golf course. A grand two-story entry creates an impressive first impression, opening to a formal living room and dining room. A main-floor bedroom suite is privately positioned, offering an ideal setup for guests or multigenerational living. The home features both a one-car and separate two-car garage, providing exceptional parking and storage. At the heart of the home is the expansive great room, where the oversized kitchen offers abundant cabinetry, extensive counter space, and a large walk-in pantry. The kitchen flows seamlessly into a casual dining nook and generous family room, creating an inviting space for everyday living and entertaining. Direct access to the backyard extends the living space outdoors, where you will find a serene landscape with covered pergola patio, outdoor fireplace, BBQ center, and rock spa. Upstairs, the oversized primary suite provides a true retreat with a spacious bedroom, separate retreat area, two large walk-in closets, and a generously sized upgraded primary bathroom featuring dual vanities, a soaking tub, and walk-in shower. Down the hall, a secondary bedroom offers an en-suite bathroom and walk-in closet, while the conveniently located laundry room adds ever
- Listing Status:
- Active
- Date Added:
- October 2, 2026
- Data Last Updated:
- October 9, 2026 at 4:11AM
- Listing Office:
- Re/Max Real Estate Group : 949-713-4400
- Listing Agent:
- Jody Bowen : 949-433-5955
- MLS ID:
- OC26213914
- General: Private Below GroundHeatedPrivateGunite
- Pool: N/K
- Parking: Direct Garage AccessGarageParking spaces: 3
- Roofing: Tile/Clay
- General: 2
- HOA Amenities: Biking TrailsCall for RulesControlled AccessGuardHiking TrailsOther CourtsOutdoor Cooking AreaPicnic AreaPlaygroundSport CourtHorse Trails385.0Monthly
- Originating MLS: California Regional MLS
- County: Orange
- Zoning: 75508101
- View: Golf CoursePeek-A-BooTrees/Woods
- Fencing: Wrought Iron
- Restrictions: CC&R's
- Utilities: Electricity ConnectedNatural Gas ConnectedSewer ConnectedWater Connected
- Water: Public
- Sewer: Public Sewer
- Source: California Regional MLS
This listing courtesy of Jody Bowen , Re/Max Real Estate Group
Monthly Payment
- Principal & Interest $
- Property Taxes $
- Home Insurance $
- VA Funding Fee $