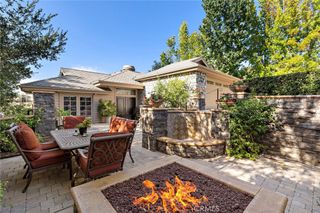
10 Thorn Oak, Rancho Santa Margarita, CA 92679
- 5 beds |
- 5 baths |
- 4,170 sqft
 Single-Family Home
  Built in 1996
  7,501sqft lot
 3 car garage
  $598/sqft
  Listed 3 months ago
Property Description
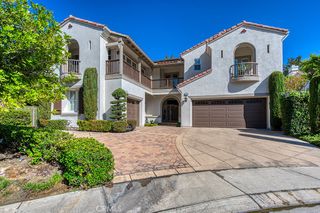
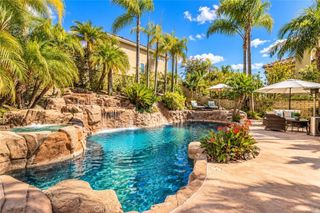
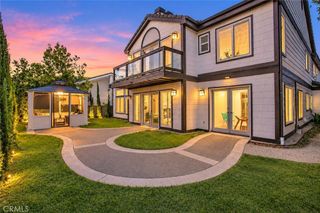
Approximately 4,170 sq. ft. Interior living space PLUS approximately 250 sq. ft. California Room, creating more than 4,400 sq. ft. of highly usable indoor/outdoor living and entertaining space! • 5-Bedroom, 4.5 Bathroom CUL-DE-SAC Home with Desirable Floor Plan on Single-Loaded Street • MOUNTAIN + Golf Course VIEWS • High Ceilings • Full En-suite Bathroom Downstairs • OWNED Solar • 3-Car Garage w/EV Wall Charger • Downstairs Bedroom with Outside Entrance • Hardwood Floors • Downstairs Office • Coffered Ceilings • Family Room Opens to Kitchen • CHEF’S Kitchen Featuring Center Island, Built-in Range with Range Hood, Ample Seating, Double Oven, Double Microwave, Double Dishwasher, Walk-In Pantry • Wet Bar off the Family Room (Great Room) • ENTERTAINER’S DREAM BACKYARD: Covered Patio with Fireplace, custom rock Pool + Spa with 3 Waterfall Features + Mature Trees for Added Privacy • Aqualink Pool Controls • Upstairs Primary Bedroom w/Fireplace and Picturesque Windows + Balcony overlooking the Mountains + Golf Course • Primary Bathroom Features Soaking Tub, Walk-in Shower, Dual Sinks, and Walk-in Closet • Bonus Room Upstairs • Theater Room Featuring 130-inch Projection great for Movies, Sports Games, Etc • Whole House Fan • NEWER PEX Piping Installed in 2024 • Striking Stacked Stone Featured Inside/Outside the Property • 24-Hour Guard-Gated Community of Dove Canyon amenities: Jr. Olympic Pool, Tennis Courts, Pickleball Court, Sport Court, Playground, and Scenic Trails with access to Hiking, Biking and Horse Trails • As a member of Dove Canyon, you will also have the option to join Dove Canyon Golf Club, a Jack Nicklaus Signature design with dining, wine room, gym and more.
- Listing Status:
- Active
- Date Added:
- July 8, 2026
- Data Last Updated:
- October 9, 2026 at 2:16PM
- Listing Office:
- Bullock Russell RE Services : 949-709-1555
- Listing Agent:
- Flo Bullock : 949-285-6234
- Contact:
- 949-285-6234
- MLS ID:
- OC26147803

- General: LightingAssociationIn GroundPrivate
- Other Structures: Covered
- Pool: In GroundPrivateWaterfallAssociation
- Parking: Door-MultiDirect AccessDrivewayGarage Faces FrontGarageParking spaces: 6
- Roofing: ConcreteTile
- Windows: BlindsDrapesPlantation Shutters
- General: 2
- HOA Amenities: Controlled AccessSport CourtMaintenance GroundsManagementBarbecuePicnic AreaPlaygroundPickleballPoolSpa/Hot TubTennis Court(s)320.0Monthly
- Originating MLS: CRMLS_CRM
- School District: Capistrano Unified
- County: Orange
- Zoning: 80462126
- View: Golf CourseMountain(s)NeighborhoodPanoramicView
- Fencing: Wrought Iron
- Utilities: Cable AvailableElectricity ConnectedPhone AvailableSewer ConnectedWater Connected
- Water: Public
- Sewer: Public Sewer
- Source: CRMLS_CRM
- Exclusions: WasherDryer
This listing courtesy of Flo Bullock , Bullock Russell RE Services
Monthly Payment
- Principal & Interest $
- Property Taxes $
- Home Insurance $
- VA Funding Fee $