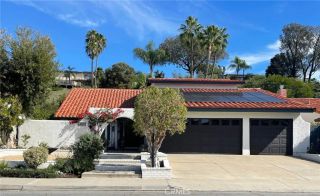
12 Williamsburg, Coto De Caza, CA 92679
- 5 beds |
- 4 baths |
- 3,206 sqft
 Single-Family Home
 Built in 1997
 5,401sqft lot
 3 car garage
 $561/sqft
 Listed 1 month ago
Property Description
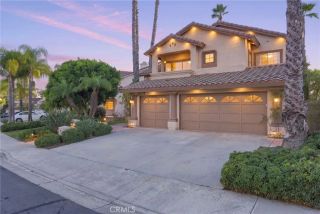
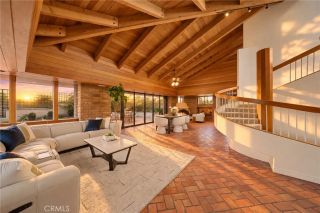
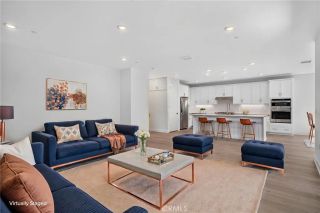
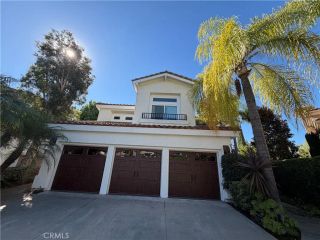
Located on a cul-de-sac street behind the gates of of Coto de Caza, 12 Williamsburg offers a beautiful open and spacious 5 bed, 4 bath highly functional floor plan including a 3-car garage. Step inside from the lovely courtyard to the formal living room that makes an impressive first impression with soaring two-story ceilings and windows, while the adjacent dining room is ideal for gatherings and special occasions. A main-floor bedroom and full bathroom provide flexibility for guests or a home office. The expansive family room with a fireplace opens to the kitchen, which features granite countertops, a center island, stainless steel appliances including a double oven, and a pantry for added storage. Upstairs, the spacious primary suite captures panoramic sunset views of Coto Valley, creating a beautiful backdrop to start and end the day. The primary bathroom includes dual vanities, a large walk-in closet, a soaking tub, and a separate walk-in shower. Three additional bedrooms, a Jack-and-Jill bathroom, an additional bathroom with a shower, and an upstairs laundry room complete the second level. Outside, the low-maintenance backyard features beautiful hardscape, an in-ground spa, and a built-in BBQ center, making it easy to enjoy outdoor dining and entertaining all year long. With its versatile layout, inviting outdoor space, and sweeping Coto valley views, this home offers a wonderful opportunity to enjoy the Coto de Caza lifestyle. Whether hosting gatherings or enjoying quiet sunsets, you'll love what this home has to offer. Experience the best of Coto de Caza, where premi
- Listing Status:
- Active
- Date Added:
- October 16, 2026
- Data Last Updated:
- November 22, 2026 at 3:11PM
- Listing Office:
- Re/Max Real Estate Group : 949-713-4400
- Listing Agent:
- Kenneth Bowen : 949-433-3422
- MLS ID:
- OC26223358
- General: Private Below GroundHeatedPrivateGunite
- Pool: N/K
- Parking: Direct Garage AccessGarageParking spaces: 3
- Roofing: Tile/Clay
- General: 2
- HOA Amenities: Biking TrailsCall for RulesControlled AccessGuardHiking TrailsOther CourtsOutdoor Cooking AreaPicnic AreaPlaygroundSport CourtHorse Trails385.0Monthly
- Originating MLS: California Regional MLS
- County: Orange
- Zoning: 77818113
- View: Mountains/HillsPanoramicValley/CanyonNeighborhood
- Fencing: Wrought Iron
- Restrictions: CC&R's
- Utilities: Electricity ConnectedNatural Gas ConnectedSewer ConnectedWater Connected
- Water: Public
- Sewer: Public Sewer
- Source: California Regional MLS
This listing courtesy of Kenneth Bowen , Re/Max Real Estate Group
Monthly Payment
- Principal & Interest $
- Property Taxes $
- Home Insurance $
- VA Funding Fee $

 New - 22 hours ago