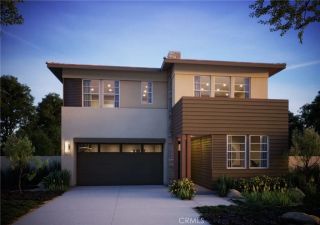
30 Eisenhower, Coto De Caza, CA 92679
- 5 beds |
- 4 baths |
- 3,064 sqft
 Single-Family Home
  Built in 1997
  5,929sqft lot
 3 car garage
  $652/sqft
  Listed 6 days ago
Property Description
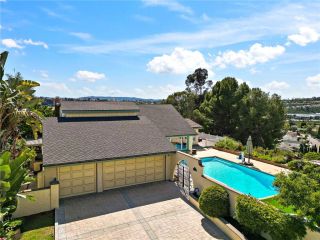
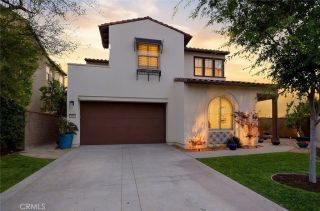
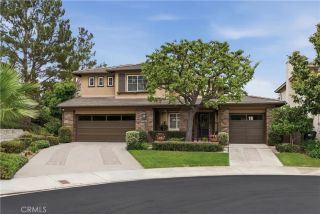
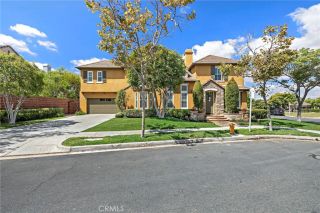
Located in the highly desirable guard-gated community of Coto de Caza, 30 Eisenhower is situated on a cul-de-sac lot with no homes behind, showcasing beautiful views from the Primary Suite and backyard. This thoughtfully designed floor plan features soaring two-story ceilings upon entry, filling the living room with natural light and creating an impressive sense of volume and openness. The main level features a convenient downstairs bedroom and full bathroom, along with a formal dining and living room ideal for entertaining. The kitchen opens seamlessly to the inviting family room with fireplace, creating a comfortable and connected great-room living space. Upstairs, youll find three secondary bedrooms and two additional bathrooms, along with a spacious primary suite complete with its own fireplace, dual sink vanity, walk-in closet, and separate tub and walk-in shower. The backyard offers a serene setting with a combination of lush grass lawn and hardscape, perfect for relaxing, entertaining, or enjoying the peaceful surroundings. Experience the best of Coto de Caza, where premier living meets award-winning schools, a world-class Golf & Racquet Club, scenic sports parks, and easy access to hiking, biking, and equestrian trails. Energy-efficient home with solar panels for drastically reduced utility bill. No Mello roos=low tax rate.
- Listing Status:
- Active
- Date Added:
- May 24, 2026
- Data Last Updated:
- May 31, 2026 at 7:11PM
- Listing Office:
- Re/Max Real Estate Group : 949-713-4400
- Listing Agent:
- Christina Bowen : 949-230-1128
- MLS ID:
- OC26112068
- Pool: N/K
- Parking: Direct Garage AccessGarageParking spaces: 3
- Roofing: Tile/Clay
- General: 2
- HOA Amenities: Biking TrailsCall for RulesControlled AccessGuardHiking TrailsOther CourtsOutdoor Cooking AreaPicnic AreaPlaygroundSport CourtHorse Trails385.0Monthly
- Originating MLS: California Regional MLS
- County: Orange
- Zoning: 75503116
- View: Trees/Woods
- Restrictions: CC&R's
- Utilities: Electricity ConnectedNatural Gas ConnectedSewer ConnectedWater Connected
- Water: Public
- Sewer: Public Sewer
- Source: California Regional MLS
This listing courtesy of Christina Bowen , Re/Max Real Estate Group
Monthly Payment
- Principal & Interest $
- Property Taxes $
- Home Insurance $
- VA Funding Fee $


 New - 2 days ago