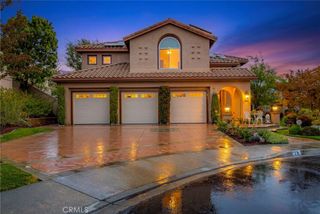
21 Roadrunner Court, Trabuco Canyon, CA 92679
- 6 beds |
- 3 baths |
- 3,280 sqft
 Single-Family Home
  Built in 1998
  9,261sqft lot
 3 car garage
  $686/sqft
  Listed 1 month ago
Property Description
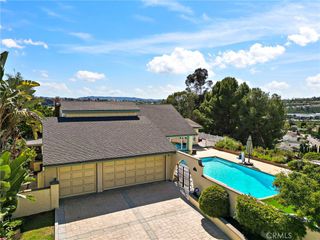
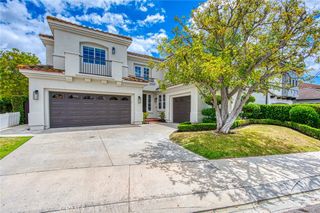
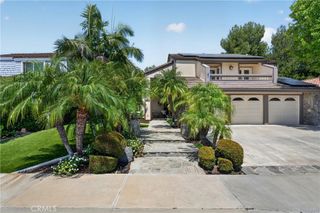
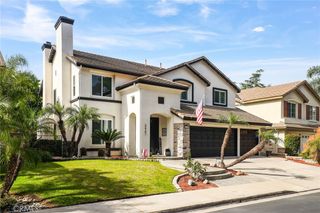
Located within the prestigious gated community of Stonecliffe, this exceptional 6-bedroom, 3-bath home offers approximately 3280 sq ft of luxurious living space on a private corner lot with only one neighboring property. Featuring a desirable main-floor bedroom, 3-car garage, owned and fully paid solar with battery backup, and an incredible list of custom upgrades, this home truly embodies California living at its finest. A grand double-door entry welcomes you into a stunning interior highlighted by soaring ceilings and a dramatic statement chandelier that immediately sets the tone for the home's elegant style. Spectacular LaCantina doors open the entire back of the house, seamlessly blending indoor and outdoor living while showcasing the breathtaking resort-style backyard. Designed for entertaining on every level, the expansive covered patio features ceiling fans, mounted heaters, a gorgeous outdoor fireplace, two large-screen TVs, hardwired speakers, and multiple seating areas, creating the ultimate year-round gathering space. The outdoor kitchen offers a built-in BBQ with side burners, refrigerator, storage drawers, and bar seating, making it ideal for family & friends. Surrounded by rolling hills and serene privacy, the backyard also features a sparkling pool and spa with slide, waterfall, dramatic fire wall, tranquil fountain, and oversized fire pit, creating a true resort experience at home! The beautiful kitchen offers custom cabinetry, a built-in Sub-Zero refrigerator, double ovens, a built-in cooktop, pull-out shelving, abundant storage, and a large center island with seating. The kitchen opens directly into the family room, which features gorgeous custom beams, built-in cabinetry, and a stunning fireplace. The luxurious primary suite serves as a private retreat with its own fireplace, built-in vanity, custom cabinetry, designer lighting, and spa-inspired bathroom featuring a custom dual-head steam shower, separate soaking tub, a walk-in closet, and beautiful upgraded finishes throughout. The 6th bedroom is currently being utilized as an oversized bonus room featuring custom built-in cabinetry and glass bifold windows designed to help control noise while still allowing natural light and visual openness. Additional upgrades are beautifully remodeled bathrooms, ceiling fans, a whole-house fan, remote-controlled blinds, and thoughtful details throughout. This is truly a luxury home in one of the area's most sought-after gated communities.
- Listing Status:
- Active
- Date Added:
- May 28, 2026
- Data Last Updated:
- May 31, 2026 at 6:16PM
- Listing Office:
- CENTURY 21 Affiliated : 949-480-5200
- Listing Agent:
- Lori Clements : 949-433-5734
- MLS ID:
- OC26114833

- General: BarbecueLightingRain GuttersFire PitCommunityHeatedIn GroundPrivate
- Other Structures: ConcreteCovered
- Pool: CommunityGas HeatHeatedIn GroundPebblePrivateTileWaterfallAssociation
- Parking: ConcreteDoor-MultiDirect AccessDrivewayGarage Faces FrontGarageGatedOn StreetParking spaces: 3
- Roofing: Concrete
- Windows: Custom Covering(s)Double Pane WindowsDrapesInsulated WindowsScreens
- General: Stucco2
- Road/Access: Private Road
- HOA Amenities: PoolSpa/Hot TubTrail(s)223.0Monthly
- Originating MLS: CRMLS_CRM
- School District: Capistrano Unified
- County: Orange
- Zoning: 77921228
- View: HillsPanoramicPoolView
- Fencing: BlockWrought Iron
- Utilities: Cable AvailableElectricity ConnectedNatural Gas ConnectedPhone AvailableSewer ConnectedWater ConnectedElectricity - On PropertyPhotovoltaics Seller Owned
- Water: Public
- Sewer: Public SewerSewer On BondSewer Tap Paid
- Source: CRMLS_CRM
This listing courtesy of Lori Clements , CENTURY 21 Affiliated
Monthly Payment
- Principal & Interest $
- Property Taxes $
- Home Insurance $
- VA Funding Fee $

 New - 2 days ago