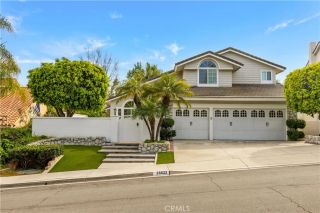
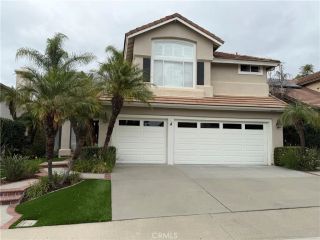
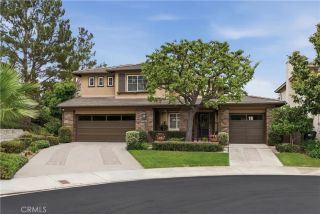
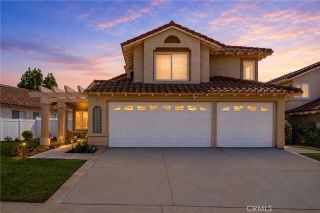
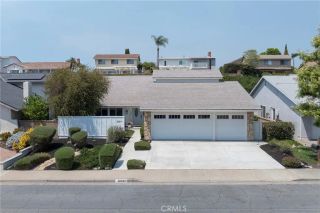
28 Calle Serra, Rancho Santa Margarita, CA 92688
- 5 beds |
- 3 baths |
- 2,750 sqft
 Single-Family Home
  Built in 1992
  9,300sqft lot
 3 car garage
  $691/sqft
  Listed 10 days ago
Property Description
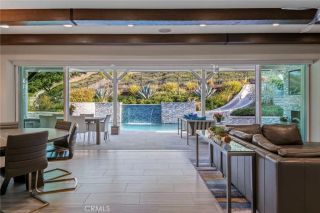
Perched on an expansive view lot in one of Rancho Santa Margaritas most desirable cul-de-sac locations, this extraordinary pool home captures breathtaking panoramic views of the Saddleback Mountains, overlooking the City of RSM. This home blends luxury, comfort, and functionality in a way that truly stands apart. From the moment you enter, soaring vaulted ceilings complete with crown molding, a dramatic sweeping staircase, and expansive windows and elevated baseboards and luxury vinyl flooring create a bright and grand first impression. The functional floorplan offers formal living and dining spaces, along with a spacious family room centered around a cozy fireplace. The beautifully upgraded gourmet kitchen is the heart of the home, featuring quartz countertops, a large center island, walk-in pantry, and premium appliances including a Thermador gas cooktop and oven, and dishwasher, Wolf microwave, and Sub-Zero refrigerator and wine refrigerator, with views to enjoy straight from the kitchen window. A desirable main-floor bedroom and full bathroom provides flexibility for guests or multigenerational living. Upstairs, are the 3 secondary bedrooms with access to an full bathroom complete with upgraded dual vanity and new light fixtures. The primary suite is truly a private retreat, showcasing stunning mountain views, a private viewing deck, and a unique spiral staircase leading directly down to the backyard oasis. The luxurious primary bathroom features a freestanding soaking tub, separate shower, dual makeup vanity area, Toto toilets, brass fixtures, and a cedar-lined walk-in
- Listing Status:
- Active
- Date Added:
- May 8, 2026
- Data Last Updated:
- May 31, 2026 at 7:11PM
- Listing Office:
- Real Broker : 619-248-6434
- Listing Agent:
- Eric Babcock : 949-606-6343
- MLS ID:
- OC26110541
- Pool: Community/CommonPrivateAssociation
- Parking: Parking spaces: 3
- General: 2
- HOA Amenities: Bocce Ball CourtMeeting RoomOutdoor Cooking AreaPicnic AreaPlaygroundSport CourtBarbecuePool91.0Monthly
- Originating MLS: California Regional MLS
- County: Orange
- Zoning: 83652421
- View: Mountains/HillsPanoramicValley/CanyonCity Lights
- Water: Public
- Sewer: Public Sewer
- Source: California Regional MLS
This listing courtesy of Eric Babcock , Real Broker
Monthly Payment
- Principal & Interest $
- Property Taxes $
- Home Insurance $
- VA Funding Fee $

 New - 2 days ago