26822 Sommerset, Lake Forest, CA 92630
- 4 beds |
- 3 baths |
- 2,655 sqft
 Single-Family Home
  Built in 1988
  5,998sqft lot
 3 car garage
  $598/sqft
  Listed 9 days ago
Property Description
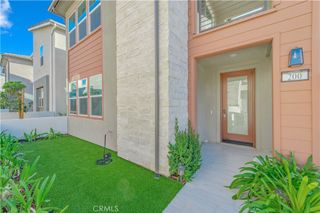
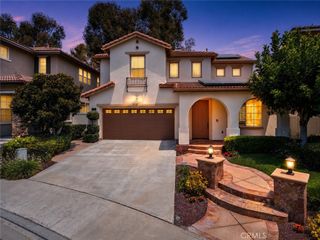
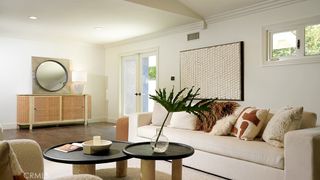
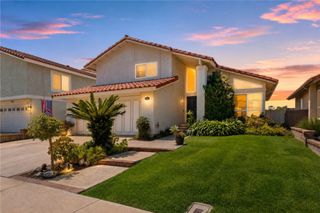
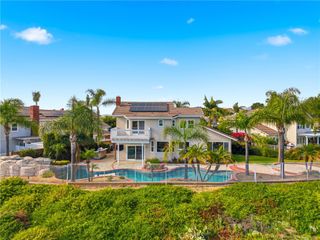
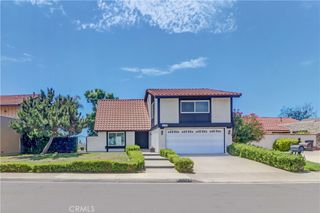
Welcome to a beautifully upgraded home in the highly sought-after "Normandale Heights" community of Lake Forest—where timeless design, thoughtful upgrades, and exceptional privacy come together. Situated on an approximately 6,000 sq ft lot with no rear neighbors, this 4-bedroom, 3-bathroom home offers 2,655 square feet of light-filled living space designed for both everyday comfort and elegant entertaining. From the moment you arrive, you’re welcomed by a gated, private front-entry brick courtyard, setting the tone for the home’s sense of exclusivity and charm. Inside, a sweeping staircase, rich hardwood flooring, and refined details—including crown molding, plantation shutters, custom wainscoting, recessed lighting, and custom wood casing around doors and windows—create a warm and sophisticated atmosphere. Expansive windows fill the home with natural light, enhancing the open and airy feel throughout. The spacious kitchen is designed for both function and style, featuring tiled countertops, a walk-in pantry, double ovens, a gas cooktop with a custom vented hood, and a built-in refrigerator, all flowing seamlessly into the main living areas. French doors open to the backyard, creating the perfect indoor-outdoor connection. The adjoining family room, perfect for family gatherings, with a custom stone fireplace and mantel. A desirable main-floor bedroom and full remodeled bathroom provide flexibility for guests or multi-generational living, while the upstairs offers generously sized bedrooms, including a primary suite with vaulted ceilings, newer vinyl windows, a large walk-in closet, and a well-appointed bathroom featuring dual sinks, a separate shower, and a soaking tub. Additional highlights include an inside laundry room, insulated garage doors, a three-car garage, and over $150,000 in upgrades throughout the home. Step outside to a professionally landscaped backyard backing onto open space, offering rare privacy with no rear neighbors—ideal for relaxing or entertaining. Located in a vibrant community close to parks, trails, shopping, dining, and top-rated schools, this home offers the perfect blend of comfort, style, and convenience. A rare opportunity to own a move-in-ready home with extensive upgrades in one of Lake Forest’s most desirable neighborhoods.
- Listing Status:
- Active
- Date Added:
- August 11, 2026
- Data Last Updated:
- August 12, 2026 at 1:18AM
- Listing Office:
- Coldwell Banker Realty : 949-644-1600
- Listing Agent:
- Tim Morissette : 949-644-1600
- Contact:
- 949-412-2233
- MLS ID:
- OC26159799

- General: Lighting
- Style: Traditional
- Other Structures: Wrap AroundConcretePatio
- Pool: None
- Parking: ConcreteDoor-MultiDirect AccessDrivewayGarage Faces FrontGarageGarage Door OpenerOn StreetSide By SideParking spaces: 6
- Roofing: Concrete
- Windows: BlindsPlantation ShuttersScreens
- General: DrywallConcreteWood Siding2Slab
- Road/Access: City Street
- HOA Amenities: Picnic AreaPlaygroundTrail(s)112.0Monthly
- Originating MLS: CRMLS_CRM
- School District: Saddleback Valley Unified
- County: Orange
- Zoning: 61374204
- View: City LightsPark/GreenbeltTrees/WoodsView
- Fencing: Average Condition
- Utilities: Cable AvailableElectricity ConnectedNatural Gas ConnectedPhone AvailableSewer ConnectedWater Connected
- Water: Public
- Sewer: Public Sewer
- Source: CRMLS_CRM
This listing courtesy of Tim Morissette , Coldwell Banker Realty
Monthly Payment
- Principal & Interest $
- Property Taxes $
- Home Insurance $
- VA Funding Fee $

 New - 20 hours ago