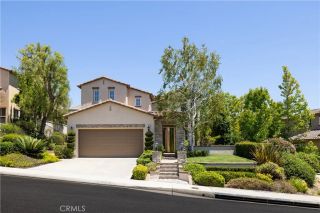
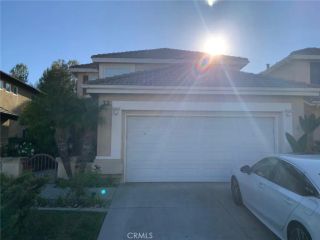
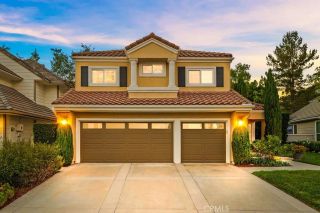
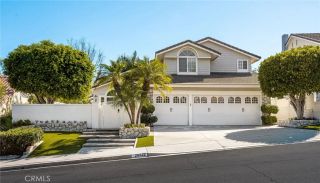
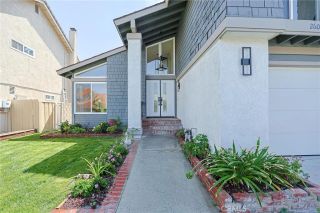
18 Santa Inez, Rancho Santa Margarita, CA 92688
- 4 beds |
- 3 baths |
- 2,857 sqft
 Single-Family Home
  Built in 2000
  4,417sqft lot
 2 car garage
  $516/sqft
  Listed 4 days ago
Property Description
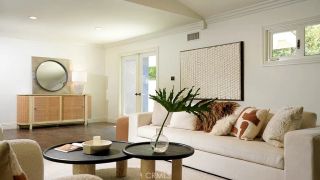
Located inside a secluded gated community in Rancho Santa Margarita and just steps from award-winning schools, this beautifully upgraded home offers the perfect blend of privacy, comfort, and everyday convenience. From the moment you enter, youre welcomed by upgraded tile flooring that flows throughout the home, along with a formal living room and formal dining room that create an elegant first impression. The recessed ceiling detail with crown molding adds a refined touch, giving the main living areas a more elevated and custom feel. The heart of the home is the open kitchen, designed to connect seamlessly with the breakfast nook and family room. The kitchen features a large center island with a farmhouse sink, built-in stainless steel cooktop with upgraded hood, stainless steel double ovens, dishwasher, expansive counter space, wine refrigerator, and cabinetry finished with upgraded hardware. Just off the kitchen, the spacious family room offers a warm and functional setting with a built-in speaker system and custom entertainment center. One of the standout features of the floor plan is the large main-floor bedroom with direct access to a full bathroom. This creates an ideal setup for guests, extended family, a private office, or multigenerational living. Upstairs, youll find two additional secondary bedrooms, a small loft area with built-in storage, and a unique office space that adds even more flexibility. The expansive primary suite has a lot to offer, including a primary retreat complete with functional built-ins, a cozy sitting area with fireplace, and a spacious pri
- Listing Status:
- Active
- Date Added:
- August 7, 2026
- Data Last Updated:
- August 12, 2026 at 2:13AM
- Listing Office:
- Real Broker : 855-450-0442
- Listing Agent:
- Eric Babcock : 949-606-6343
- MLS ID:
- OC26172838
- Pool: Community/CommonAssociation
- Parking: Parking spaces: 2
- General: 2
- HOA Amenities: Banquet FacilitiesBiking TrailsMeeting RoomOutdoor Cooking AreaPicnic AreaPlaygroundSport CourtBarbecuePool168.83Monthly
- Originating MLS: California Regional MLS
- County: Orange
- Zoning: 80553106
- View: N/K
- Water: Public
- Sewer: Public Sewer
- Source: California Regional MLS
This listing courtesy of Eric Babcock , Real Broker
Monthly Payment
- Principal & Interest $
- Property Taxes $
- Home Insurance $
- VA Funding Fee $