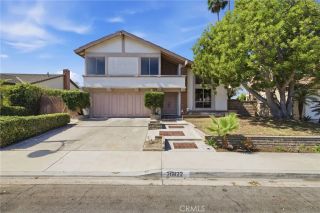
26062 Ramjit Court, Lake Forest, CA 92630
- 4 beds |
- 3 baths |
- 2,400 sqft
 Single-Family Home
  Built in 1979
  5,101sqft lot
 2 car garage
  $563/sqft
  Listed 13 days ago
Property Description
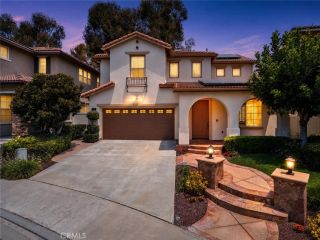
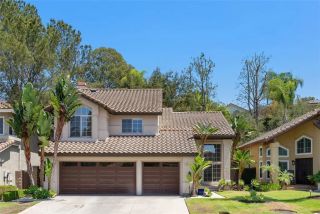
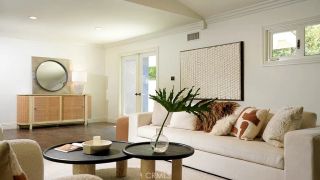
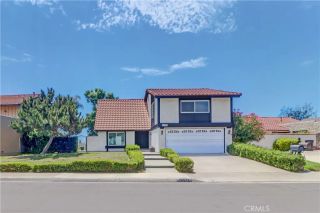
Fully Reimagined 4Bedroom /2.5Bathroom Modern Masterpiece on Private Cul-De-Sac Steps from Aliso Creek Trails! Welcome to this stunning turnkey sanctuary, extensively reimagined with top-to-bottom luxury upgrades. Inside, soaring vaulted ceilings and new architectural windows flood the open floor plan with beautiful natural light, complemented by energy-efficient LED recessed lighting throughout. Premium Highlights Include: Stunning Curb Appeal: Features a grand, custom-designed modern front door that creates an unforgettable first impression. Designer Interiors: Gorgeous 12mm Luxury Waterproof Laminate (made in Canada) flows seamlessly across the entire living space. Cozy dual fireplaces bring warmth and elegance to both the main living room and the luxurious Master Retreat. Chefs Kitchen & Entertaining: Custom Creamy Shaker cabinetry, premium Quartz countertops, a massive waterfall center island, and all brand-new stainless-steel appliances (including a built-in microwave drawer). Perfect for hosting, the layout flows into a custom wet bar complete with a built-in wine fridge. Spa Baths: Lavishly upgraded with massive 24x48 luxury porcelain tiles, matte black fixtures, smart LED mirrors, frameless shower doors, and a deep freestanding soaking tub. The Ultimate Garage: Features a brand-new modern garage door, a fully upgraded motor, and a pristine, high-end epoxy-coated floor. Resort Backyard: Oversized sliders open to a private outdoor oasis featuring a newly resurfaced swimming pool framed by mature palm trees, and a modern firepit areathe perfect setting for eveni
- Listing Status:
- Active
- Date Added:
- July 29, 2026
- Data Last Updated:
- August 12, 2026 at 3:13AM
- Listing Office:
- Pacific Realty & Finance : 714-896-8703
- Listing Agent:
- Brian Tra : 714-552-2121
- MLS ID:
- PW26165338
- General: N/K
- Style: Modern
- Pool: Below GroundPrivate
- Parking: Direct Garage AccessGarage Door OpenerParking spaces: 2
- Roofing: Shingle
- General: Stucco2
- HOA Amenities: Exterior (Landscaping)67.0Monthly
- Originating MLS: California Regional MLS
- County: Orange
- Zoning: 61314105
- View: Mountains/HillsCity Lights
- Utilities: Electricity AvailableNatural Gas AvailableWater Available
- Water: Public
- Sewer: Public Sewer
- Source: California Regional MLS
This listing courtesy of Brian Tra , Pacific Realty & Finance
Monthly Payment
- Principal & Interest $
- Property Taxes $
- Home Insurance $
- VA Funding Fee $

 New - 11 hours ago