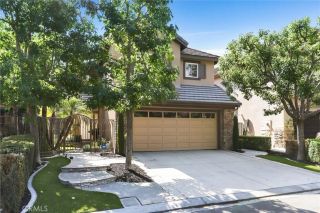
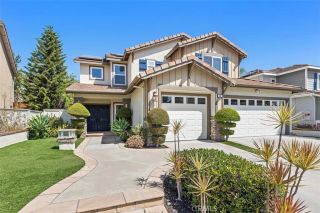
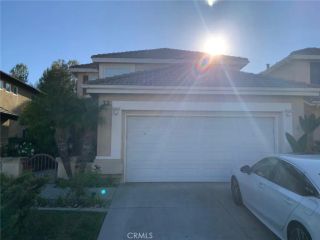
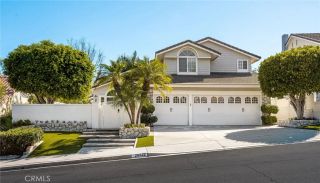
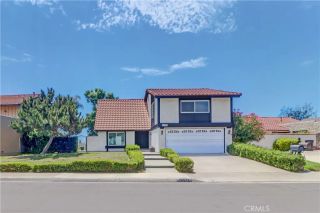
7 San Vincente, Rancho Santa Margarita, CA 92688
- 4 beds |
- 3 baths |
- 2,246 sqft
 Single-Family Home
  Built in 1990
  5,759sqft lot
 3 car garage
  $668/sqft
  Listed 2 months ago
Property Description
Completely Reimagined | Rancho Santa Margarita Gem on a Quiet Cul-de-Sac Welcome to this stunningly renovated 4-bedroom, 3-bathroom home tucked away on a peaceful cul-de-sac in one of South Orange County's most beloved communities. From the moment you step inside, it's clear this home has been transformed from top to bottom with thoughtful, high-quality upgrades that feel fresh, modern, and move-in ready. New luxury vinyl plank flooring flows seamlessly throughout the home, complemented by crisp new interior paint and striking 4" baseboards that give every room a clean, elevated feel. The spacious layout includes a desirable downstairs bedroom and full bath perfect for guests, multigenerational living, or a private home office.The kitchen shines with freshly painted cabinetry, all-new hardware, and gorgeous quartz countertops that bring both style and function to the heart of the home. Every bathroom has been completely remodeled new tile, new vanities, and new lighting create spa-like retreats on every level.Gather around the stunning fireplace, now featuring a custom tile surround and new mantle that serves as a show-stopping focal point for the main living area. Whether it's a cozy evening in or entertaining friends, this space delivers.Outside, enjoy the convenience of a 3-car garage rare and highly coveted in this market. Situated just minutes from the vibrant shops and dining of downtown Rancho Santa Margarita and within close proximity to Santa Margarita Catholic High School, the location is as exceptional as the home itself. This is not a flip it's a labor of l
- Listing Status:
- Active
- Date Added:
- May 27, 2026
- Data Last Updated:
- August 12, 2026 at 1:12AM
- Listing Office:
- Regency Real Estate Brokers : 949-707-4400
- Listing Agent:
- Marisa Whitaker : 949-275-7339
- MLS ID:
- OC26112575
- General: N/K
- Pool: AssociationHeated
- Parking: Direct Garage AccessGarageParking spaces: 3
- General: 1
- HOA Amenities: Outdoor Cooking AreaPicnic AreaPlaygroundBarbecuePool68.0Monthly
- Originating MLS: California Regional MLS
- County: Orange
- Zoning: 81405111
- View: Neighborhood
- Fencing: Average Condition
- Restrictions: CC&R's
- Utilities: Cable AvailableElectricity ConnectedNatural Gas ConnectedPhone AvailableUnderground UtilitiesSewer ConnectedWater Connected
- Water: Public
- Sewer: Public Sewer
- Source: California Regional MLS
This listing courtesy of Marisa Whitaker , Regency Real Estate Brokers
Monthly Payment
- Principal & Interest $
- Property Taxes $
- Home Insurance $
- VA Funding Fee $

 New - 9 hours ago