19 Granja Court, Rancho Mission Viejo, CA 92694
- 4 beds |
- 3 baths |
- 2,594 sqft
 Single-Family Home
  Built in 2018
  6,778sqft lot
 2 car garage
  $769/sqft
  Listed 11 days ago
Property Description
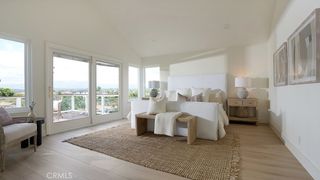
Nestled on a quiet cul-de-sac in the highly desirable Veridian enclave of Rancho Mission Viejo, this premier panoramic-view home offers a rare opportunity to own one of the largest pool-sized lots in the community. Perched at one of the highest points in the neighborhood, this home enjoys refreshing ocean breezes and sweeping mountain and canyon views. This thoughtfully designed 4-bedroom, 3-bath residence features a two-car garage and oversized driveway with ample parking, a spacious loft, fully owned solar, luxury wood-like plank flooring, and a highly desirable first-floor guest suite with an adjacent full bath — ideal for guests or multigenerational living. The heart of the home is the stunning chef’s kitchen showcasing a large center island, white cabinetry, quartz countertops, premium stainless-steel appliances, walk in pantry and a Sub-Zero refrigerator. The kitchen flows seamlessly into both the living and dining areas, while sliding doors from the dining room open effortlessly to the California Room creating a indoor-outdoor living experience. Upstairs, the primary suite serves as a private retreat featuring a large walk-in closet, a spacious bathroom complete with dual sinks, quartz countertops, a large soaking tub, and breathtaking mountain and canyon views. Two additional upstairs bedrooms are connected by a Jack-and Jill bathroom, offering both comfort and functionality. Residents in the Esencia community enjoy an elevated lifestyle with access to community amenities, including resort-style pools, beautifully appointed clubhouses, modern fitness centers, scenic parks and trails, and highly acclaimed schools. Pool-sized lots of this caliber are exceptionally rare and hard to find — buyers should not hesitate. This is the one.
- Listing Status:
- Active
- Date Added:
- May 28, 2026
- Data Last Updated:
- May 31, 2026 at 6:16PM
- Listing Office:
- COLDWELL BANKER DYNASTY/TC : 626-309-1900
- Listing Agent:
- RODNEY RUIZ : 626-289-6660
- MLS ID:
- WS26115081

- General: Fire Pit
- Pool: NoneAssociation
- Parking: Direct AccessGarageGarage Door OpenerParking spaces: 2
- Windows: Screens
- General: 2
- HOA Amenities: Bocce CourtDog ParkFitness CenterFire PitMaintenance GroundsMeeting RoomManagementMeeting/Banquet/Party RoomBarbecuePicnic AreaPierPlaygroundPickleballPoolRecreation RoomSpa/Hot TubSecurityTennis Court(s)Trail(s)299.0Monthly
- Originating MLS: CRMLS_CRM
- School District: Capistrano Unified
- County: Orange
- Zoning: 75551306
- View: Mountain(s)NeighborhoodPanoramicView
- Water: Public
- Sewer: Public Sewer
- Source: CRMLS_CRM
This listing courtesy of RODNEY RUIZ , COLDWELL BANKER DYNASTY/TC
Monthly Payment
- Principal & Interest $
- Property Taxes $
- Home Insurance $
- VA Funding Fee $

 New - 3 days ago