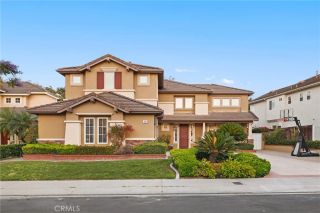
48 Downfield Way, Coto De Caza, CA 92679
- 6 beds |
- 4 baths |
- 3,207 sqft
 Single-Family Home
  Built in 1995
  5,776sqft lot
 3 car garage
  $592/sqft
  Listed 19 days ago
Property Description
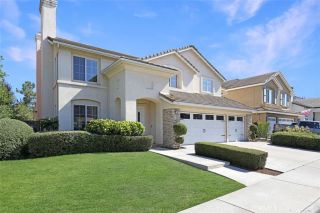
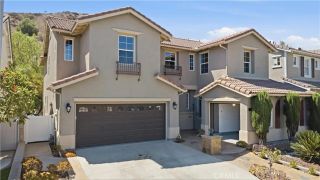
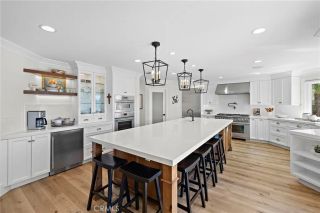
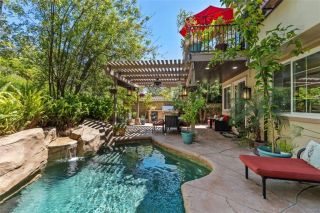
Located on a quiet single-loaded street in Coto de Caza, this beautifully updated residence offers six bedrooms, including a versatile detached casita, and four full bathrooms. Meticulously maintained and filled with timeless upgrades, the home offers an ideal floor plan for multigenerational living, guests, or a private home office. A gated courtyard with lush landscaping and a tranquil fountain creates a welcoming first impression. Inside, soaring ceilings, hardwood flooring, and abundant natural light complement the elegant yet comfortable interiors. The heart of the home is the stunning chef's kitchen, thoughtfully remodeled with a premium Wolf gas range top, double ovens, Sub-Zero built-in refrigerator, expansive prep space, abundant custom cabinetry, and a walk-in pantry. The kitchen flows seamlessly into the inviting family room with custom built-ins and a striking two-sided fireplace shared with the formal dining room. A spacious formal living room, private office or sixth bedroom, and a full bath complete the main level. Upstairs, the luxurious primary suite enjoys peaceful views of the creek and lush greenery bordering the 13th hole of Coto de Caza's South Course, creating a truly serene retreat. The spa-inspired bath has been exquisitely remodeled with Carrera marble vanity countertops, an oversized custom walk-in shower, premium finishes, and a custom-designed walk-in closet with extensive built-in organization. Three additional large bedrooms and a remodeled bathroom complete the upper level. Above the separate one-car garage, the detached casita offers flexibi
- Listing Status:
- Active
- Date Added:
- June 27, 2026
- Data Last Updated:
- July 29, 2026 at 7:11AM
- Listing Office:
- Pacific Sotheby's Int'l Realty : 949-494-3600
- Listing Agent:
- Debra Douglass : 949-309-6160
- MLS ID:
- OC26141920
- General: N/K
- Pool: N/K
- Parking: Direct Garage AccessGarageGarage Door OpenerParking spaces: 5
- Roofing: Tile/Clay
- General: Stucco2
- HOA Amenities: Biking TrailsControlled AccessGuardHiking TrailsPicnic AreaPlaygroundSport CourtHorse TrailsExterior Bldg Maintenance385.0Monthly
- Originating MLS: California Regional MLS
- County: Orange
- Zoning: 77811104
- View: Trees/Woods
- Fencing: Wrought Iron
- Restrictions: CC&R's
- Utilities: Cable AvailableElectricity ConnectedNatural Gas ConnectedPhone AvailableSewer ConnectedWater Connected
- Water: Public
- Sewer: Public Sewer
- Source: California Regional MLS
This listing courtesy of Debra Douglass , Pacific Sotheby's Int'l Realty
Monthly Payment
- Principal & Interest $
- Property Taxes $
- Home Insurance $
- VA Funding Fee $

 New - 20 hours ago