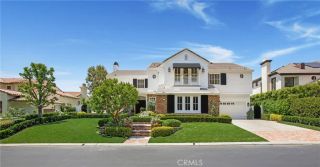
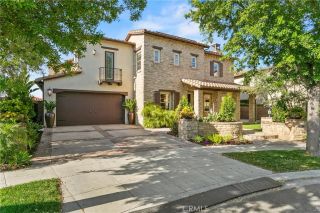
8 Panorama, Coto De Caza, CA 92679
- 6 beds |
- 5 baths |
- 5,000 sqft
 Single-Family Home
  Built in 1998
  0.45acre lot
 4 car garage
  $938/sqft
  Listed 2 months ago
Property Description
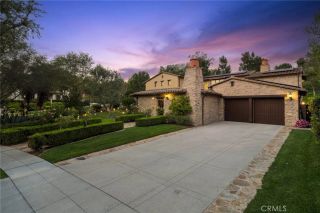
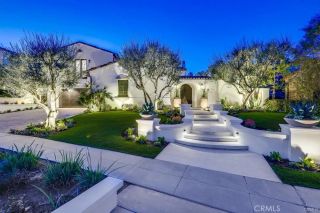
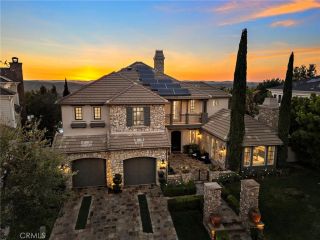
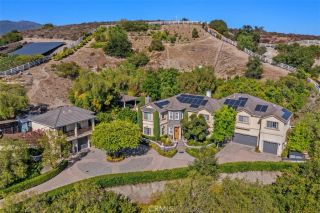
Panoramic Views! Welcome to one of Coto de Caza's most breathtaking settings. Positioned near the highest elevations of the prestigious guard-gated community, this exceptional estate is tucked toward the end of a quiet single-loaded street, offering remarkable privacy and sweeping views of the golf course, rolling hills, and surrounding mountains. Recent improvements include a brand new roof, oakwood-color engineered flooring throughout both levels, a new pool pump, and fresh interior paint, creating a bright, cohesive, and updated interior. Interior features include rich wood detailing, plantation shutters, and stone flooring. The home is also equipped with a whole house water filtration system and soft water system. Spanning approximately 5,000 square feet on an expansive 0.45-acre lot, this home offers 6 bedrooms, 5 bathrooms, plus a dedicated office, thoughtfully designed for both functionality and comfort. Enter through double doors into a grand foyer with soaring ceilings and a skylight that fills the space with natural light. The living and dining areas are seamlessly connected, while expansive windows frame lush greenery and scenic views. The main level includes a private executive office with built-ins and a guest suite with ensuite bath, ideally positioned with views of the backyard garden, pool, and mountains, along with convenient access to the outdoor space. The chefs gourmet kitchen is equipped with stainless steel appliances, a 6-burner Viking Professional gas range, microwave, warming oven, center island, beverage refrigerator, and abundant cabinetry. A walk
- Listing Status:
- Pending
- Date Added:
- April 6, 2026
- Data Last Updated:
- July 6, 2026 at 12:13AM
- Listing Office:
- Daisy Li, Broker : 949-861-0160
- Listing Agent:
- Daisy Li : 949-861-0160
- MLS ID:
- OC26070532
- General: BalconyPantry
- Appliances: DishwasherDisposalRefrigerator6 Burner StoveDouble OvenFreezerGas OvenGas StoveBarbecueGas Range
- Flooring: CarpetTileWood
- A/C: Central Forced AirZoned Area(s)
- Heating: FireplaceForced Air Unit
- Fireplace: FP in Family RoomFP in Living RoomGas
- General: Community/CommonHeatedPrivate
- Style: Colonial
- Pool: Below GroundCommunity/CommonPrivateAssociationHeated
- Parking: GarageParking spaces: 4
- Roofing: Tile/Clay
- General: BrickStuccoConcrete2
- HOA Amenities: Banquet FacilitiesBiking TrailsCard RoomGuardGym/Ex RoomHiking TrailsMeeting RoomOutdoor Cooking AreaPicnic AreaPlaygroundSport CourtBarbecueFire PitHorse TrailsPool385.0Monthly
- Originating MLS: California Regional MLS
- County: Orange
- Zoning: 77915204
- View: Golf CourseMountains/HillsPanoramicValley/CanyonNeighborhoodTrees/WoodsCity Lights
- Fencing: Good Condition
- Restrictions: CC&R's
- Utilities: Electricity AvailableNatural Gas AvailableSewer AvailableWater Available
- Water: Public
- Sewer: Public Sewer
- Source: California Regional MLS
This listing courtesy of Daisy Li , Daisy Li, Broker
Monthly Payment
- Principal & Interest $
- Property Taxes $
- Home Insurance $
- VA Funding Fee $