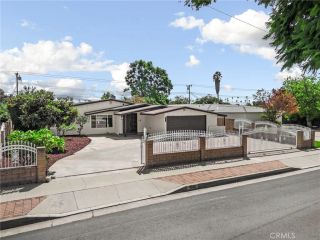
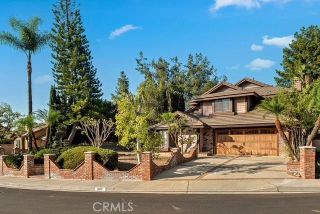
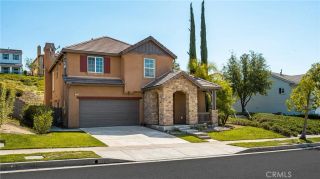
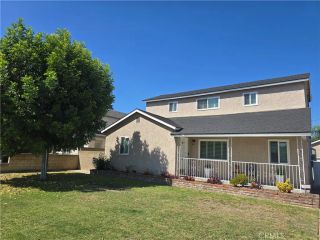
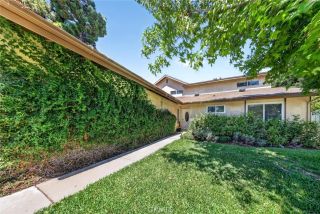
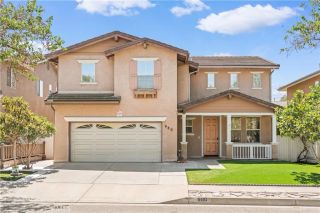
805 N Lyman Avenue, Covina, CA 91724
- 5 beds |
- 3 baths |
- 2,455 sqft
 Single-Family Home
  Built in 1957
  8,163sqft lot
 2 car garage
  $366/sqft
  Listed 28 days ago
Property Description
A "Sleeping Beauty" nestled in the "Hidden Village" tract, which is favorably positioned in the Heart of Charter Oak on a large corner lot of over 8160 Sq.Ft.. Curb appeal has established pine trees, brick ribboned concrete driveway, brick planters, dual paned windows, and a rustic brick front porch.. A generous sized backyard is trimmed with attractive vinyl fencing and is sprinkled with mature fruit trees and a brick patio.. An open and abundant floor plan of 2455 Sq. Ft. is loaded with possibilities???? You have 3 upstairs bedrooms which can be used as Jack & Jill tandom bedrooms or convert to a nice sized master retreat.. Downstairs you have 2 bedrooms and a seperate family room that might be feasable to use as a 6th bedroom if so needed?? Interior is highlighted with a distinctive brick fireplace/wall that is displayed, BOTH, in the living room and the spacious stepdown dining room.. Country kitchen has a brick masonary accent wall, stainless steel appliances, a pot filler fixture above the built in range, recessed lighting, and saloon doors.. Just off the kitchen through a Dutch door is an ample sized service room/area or referred to as a butlers pantry, with lots of storage, cupboards, a handy utility sink, (washer & dryer included), and 3/4 bath.. Some inside features include hardwood floors, panel doors, ceiling fans, several freshly painted rooms, (forced air heating & central air conditioning), and large windows that allow lots of natural light.. A great opportunity for a large family or, extended family, buyers to live in the Charter Oak Community with Californi
- Listing Status:
- Active
- Date Added:
- August 24, 2026
- Data Last Updated:
- September 22, 2026 at 2:11PM
- Listing Office:
- MARK ANDERSEN & ASSOCIATES : 626-967-2486
- Listing Agent:
- John Strycula : 626-695-8481
- MLS ID:
- CV26183914
- General: N/K
- Pool: N/K
- Parking: Direct Garage AccessGarage - Two DoorParking spaces: 2
- Roofing: CompositionShingle
- General: Wood2
- HOA Amenities: 0.0
- Originating MLS: California Regional MLS
- County: Los Angeles
- Zoning: CRV185008402019019
- View: N/K
- Fencing: Average ConditionVinyl
- Water: Public
- Sewer: Public Sewer
- Source: California Regional MLS
This listing courtesy of John Strycula , MARK ANDERSEN & ASSOCIATES
Monthly Payment
- Principal & Interest $
- Property Taxes $
- Home Insurance $
- VA Funding Fee $