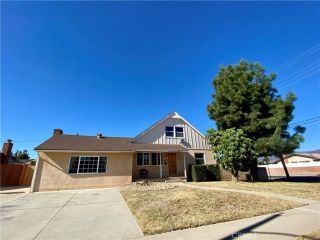
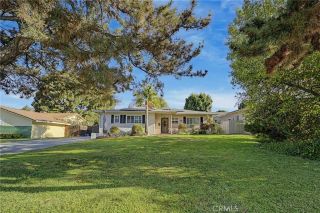
411 Fordland Avenue, La Verne, CA 91750
- 5 beds |
- 3 baths |
- 2,175 sqft
 Single-Family Home
  Built in 1968
  6,913sqft lot
 2 car garage
  $478/sqft
  Listed 20 days ago
Property Description
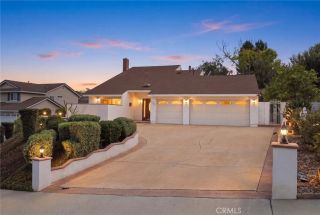
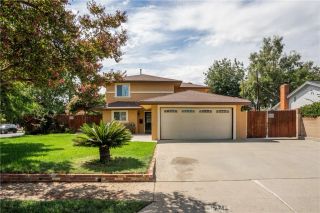
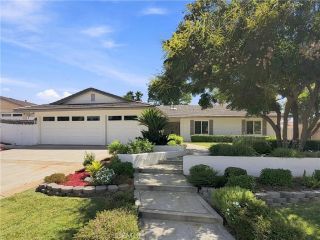
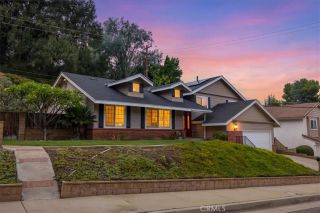
Welcome to 411 Fordland Avenue, a spacious 5-bedroom, 3-bathroom home offering approximately 2,175 square feet of living space in La Verne. With two primary bedroomsone downstairs and one upstairsthe flexible floor plan is ideal for guests, a home office, extended stays, or additional private living space. The bright, open interior features a living room with a cozy fireplace, crown molding, and recessed lighting. The refreshed kitchen offers stainless steel appliances and ample cabinetry, with a dining area conveniently located nearby. Downstairs includes a primary bedroom, two additional bedrooms, and updated bathroom spaces. Two of the homes bathrooms have been tastefully updated within the past five years. Upstairs, the second primary suite features a vaulted wood-beam ceiling, fireplace, walk-in closet, and ensuite bathroom with dual vanities and a walk-in shower. Double doors open to a private balcony with views of the surrounding San Gabriel Mountains. An additional upstairs bedroom offers flexibility as a bedroom, office, gym, or hobby space. Outside, enjoy mature landscaping, a spacious front yard, and a backyard patio perfect for entertaining or relaxing. The attached two-car garage provides extra storage and workspace, while the oversized driveway offers additional parking, including space for RV parking. Other features include two A/C units, a storage shed, and abundant natural light. Located within the Bonita Unified School District and just south of the 210 Freeway, the home offers convenient access to Downtown La Verne, Old Town San Dimas, Claremont Village,
- Listing Status:
- Active
- Date Added:
- September 1, 2026
- Data Last Updated:
- September 22, 2026 at 4:11PM
- Listing Office:
- JOHNHART CORP :
- Listing Agent:
- Christopher Wieder : 909-395-7570
- MLS ID:
- CV26190845
- Pool: N/K
- Parking: GarageParking spaces: 2
- General: 1
- HOA Amenities: 0.0
- Originating MLS: California Regional MLS
- County: Los Angeles
- Zoning: 8391010027
- View: Neighborhood
- Water: Public
- Sewer: Public Sewer
- Source: California Regional MLS
This listing courtesy of Christopher Wieder , JOHNHART CORP
Monthly Payment
- Principal & Interest $
- Property Taxes $
- Home Insurance $
- VA Funding Fee $