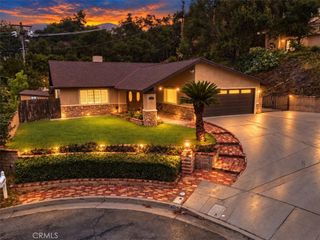
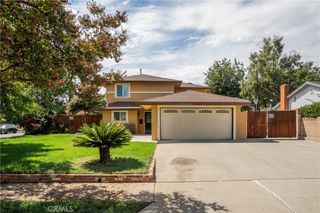
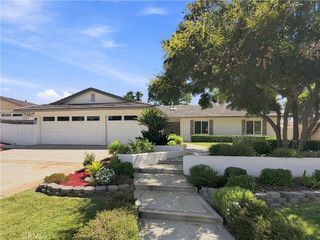
809 Puma Canyon, Glendora, CA 91740
- 4 beds |
- 2 baths |
- 1,844 sqft
 Single-Family Home
  Built in 1970
  0.29acre lot
 2 car garage
  $536/sqft
  Listed 1 month ago
Property Description
Snuggled in the South Hills Area of Glendora, this 4-bedroom home is tucked away on a quiet cul-de-sac affording privacy plus views of the Foothills. The open floor plan is perfect for today's lifestyle. Entertaining and everyday living will be a breeze in the updated kitchen that easily flows to the family room and the dining area and living room plus to the outside covered patio. Don't miss the built-in bar in the Family Room and of course the fireplace for your enjoyment on those winter evenings. The primary bedroom is located on its own level where the ultimate in privacy is found including sliding glass doors out to a large patio separate from the main living covered patio. There is ample storage in this home, including the additional space in the attached two car garage. This home is close to all Glendora has to offer, Village Downtown & events, restaurants, Citrus College and APU, Shopping Centers, Freeway access, hiking, parks and theaters.
- Listing Status:
- Active
- Date Added:
- September 10, 2026
- Data Last Updated:
- September 22, 2026 at 5:18PM
- Listing Office:
- HILL TOP REAL ESTATE : 626-335-8118
- Listing Agent:
- Phyllis Fritz : 626-335-8118
- Contact:
- 626-429-5536
- MLS ID:
- CV26198285

- General: Rain GuttersShed(s)Storage
- Style: Traditional
- Other Structures: Shed(s)StorageConcreteCovered
- Pool: None
- Parking: ConcreteDoor-SingleDrivewayGarage Faces FrontGarageGarage Door OpenerOff StreetParking spaces: 4
- Roofing: AsphaltShingle
- General: 2Slab
- Road/Access: City Street
- HOA Amenities: 0.0
- Originating MLS: CRMLS_CRM
- School District: Glendora Unified
- County: Los Angeles
- Zoning: GDE68644026053
- View: HillsView
- Fencing: BlockWire
- Utilities: Electricity ConnectedNatural Gas ConnectedPhone ConnectedWater ConnectedStandard
- Water: Public
- Sewer: Unknown
- Source: CRMLS_CRM
This listing courtesy of Phyllis Fritz , HILL TOP REAL ESTATE
Monthly Payment
- Principal & Interest $
- Property Taxes $
- Home Insurance $
- VA Funding Fee $