5089 Saratoga Avenue, Cypress, CA 90630
- 5 beds |
- 3 baths |
- 2,710 sqft
 Single-Family Home
  Built in 1967
  5,040sqft lot
 3 car garage
  $590/sqft
  Listed 5 days ago
Property Description
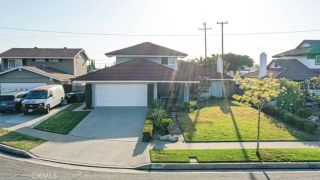
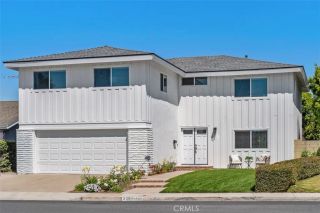
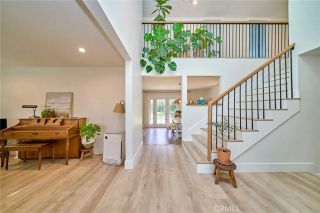
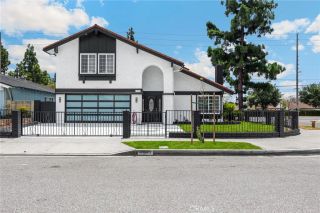
5089 Saratoga is a fully remodeled 5-bedroom pool home in Cypress, CA. This Greenbrook Spacemaker 1 is located on a private hedge-walled lot, minutes from the future Cypress Town Center and Commons. A trellis pergola arches over the entry courtyard. Inside, a two-story foyer opens to a stacked-slate fireplace anchoring the living room. The kitchen runs along the back with custom cherry cabinets, dark stone counters, and a wraparound window over the sink looking out to the pool. A converted pantry with custom swivel pull-outs sits where the original furnace used to be. The family room opens to a full wall of sliders leading to the pool deck and screened patio, providing additional outdoor living space. Five bedrooms upstairs, including a bonus fifth with two closets and its own HVAC zone. It also configures as a sixth bedroom if needed. New carpet upstairs and on the stairs, fresh paint, scraped ceilings, and newer stair railing. All three bathrooms have been remodeled. 2022 triple-zone heat pump AC system. 65-gallon heat pump water heater. All copper plumbing was replaced from the original galvanized. 200-amp upgraded panel. Dual-pane windows throughout. Insulated walls and attic. Multiple 220V lines are already run to the three-car garage. EV-ready when you are. The pool was resurfaced in 2021 with an energy-efficient pump as well as an above-ground spa under a curtained gazebo. A screened patio lives like a third living area. There are no second-story neighbors overlooking the backyard, ensuring full privacy. Close to Oxford Academy, Lexington Park, and the future Cypress
- Listing Status:
- Active
- Date Added:
- March 6, 2026
- Data Last Updated:
- May 31, 2026 at 5:11PM
- Listing Office:
- First Team Real Estate : 562-596-9911
- Listing Agent:
- Chase Whitney : 714-622-7742
- MLS ID:
- PW26109296
- General: GazeboAbove GroundHeated
- Style: Contemporary
- Other Structures: Gazebo
- Pool: Below GroundPrivate
- Parking: Direct Garage AccessGarageParking spaces: 6
- Roofing: Composition
- General: Stucco2
- HOA Amenities: 0.0
- Originating MLS: California Regional MLS
- County: Orange
- Zoning: 24118416
- View: NeighborhoodCity Lights
- Utilities: Cable ConnectedElectricity ConnectedNatural Gas ConnectedSewer ConnectedWater Connected
- Water: Public
- Sewer: Public Sewer
- Source: California Regional MLS
This listing courtesy of Chase Whitney , First Team Real Estate
Monthly Payment
- Principal & Interest $
- Property Taxes $
- Home Insurance $
- VA Funding Fee $

 New - 1 day ago