9719 Pauline Drive, Cypress, CA 90630
- 4 beds |
- 3 baths |
- 2,116 sqft
 Single-Family Home
  Built in 1965
  5,998sqft lot
 2 car garage
  $657/sqft
  Listed 1 month ago
Property Description
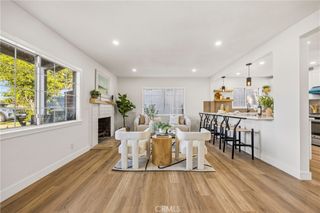
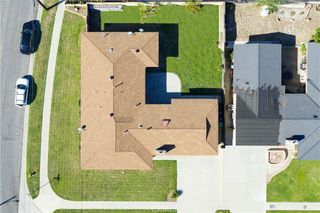
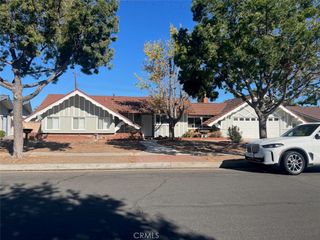
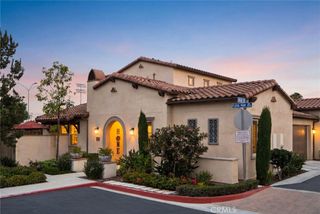
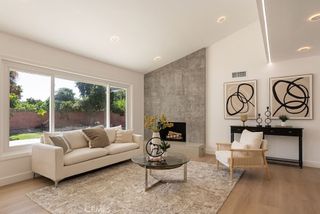
HUGE PRICE IMPROVEMENT! NOW $1,390,000! Extensively remodeled and truly turnkey, this exceptional Cypress residence combines sophisticated style, thoughtful upgrades, and everyday peace of mind. Offering 4 bedrooms, 3 bathrooms, approximately 2,116 sq. ft., plus a permitted ~585 sq. ft. game room providing exceptional bonus space not included in the Tax Assessor’s measurements, this home offers substantially more than meets the eye. Step inside and experience a beautifully redesigned interior where modern finishes meet functional living. The completely remodeled chef’s kitchen features a brand-new suite of appliances, designer finishes, upgraded cabinetry, and premium flooring that flows seamlessly throughout the main living areas. The stylishly remodeled bathrooms offer a contemporary feel, while upgraded lighting and energy-efficient windows enhance both the appearance and efficiency of the home. The improvements extend far beyond cosmetic updates. Major system upgrades include a brand-new HVAC system and ductwork, an upgraded electrical panel, new lateral sewer lines, and updated plumbing, providing significant infrastructure improvements for today's homeowner. This is not simply a cosmetic remodel—the property has received substantial investment in the systems that matter. The impressive exterior complements the remodeled interior with excellent curb appeal, a newer driveway, an approximately 3-year-old roof, convenient RV parking, and NO HOA. The spacious permitted game room creates tremendous flexibility for a media room, game room, recreation area, home office, gym, hobby space, or additional gathering area. Located in desirable Cypress near highly regarded Holder Elementary School, Lexington Junior High School, and Cypress High School, with convenient access to the highly acclaimed Oxford Academy and Cypress College. Enjoy the convenience of nearby shopping, dining, parks, entertainment, and major transportation routes, including the 91, 605, 405, 22, and 5 freeways, providing easy access throughout Orange and Los Angeles Counties. The location also puts you within easy reach of some of Southern California's most popular destinations, including Knott's Berry Farm, Disneyland Resort, and the beaches of Seal Beach and Huntington Beach. Cypress offers a well-established residential setting with a community-oriented atmosphere while remaining conveniently connected to everything Orange County and Southern California have to offer.
- Listing Status:
- Active
- Date Added:
- August 19, 2026
- Data Last Updated:
- October 8, 2026 at 5:16PM
- Listing Office:
- EXP REALTY OF CALIFORNIA INC : 888-584-9427
- Listing Agent:
- Russell Whitehead : 888-584-9427
- Contact:
- 702-496-1885
- MLS ID:
- CV26179924

- General: Rain GuttersFiberglassPrivateSee Remarks
- Style: Craftsman
- Other Structures: EnclosedArizona RoomConcreteScreenedPatioOpen
- Pool: None
- Parking: BoatConcreteDoor-MultiDirect AccessDriveway LevelDrivewayGarageGarage Door OpenerPavedRV PotentialRV Access/ParkingGarage Faces SideParking spaces: 3
- Roofing: AsphaltShingle
- Windows: Double Pane WindowsLow-Emissivity Windows
- General: DrywallFrameStucco2Slab
- Road/Access: City Street
- HOA Amenities: 0.0
- Originating MLS: CRMLS_CRM
- School District: Anaheim Union High
- County: Orange
- Zoning: 13452116
- View: None
- Fencing: Block
- Utilities: Cable AvailableElectricity ConnectedNatural Gas ConnectedWater ConnectedElectricity - On Property220 Volts For Spa
- Water: Public
- Sewer: Public Sewer
- Source: CRMLS_CRM
This listing courtesy of Russell Whitehead , EXP REALTY OF CALIFORNIA INC
Monthly Payment
- Principal & Interest $
- Property Taxes $
- Home Insurance $
- VA Funding Fee $