33781 Pequito Drive, Dana Point, CA 92629
- 4 beds |
- 3 baths |
- 2,574 sqft
 Single-Family Home
  Built in 1978
  7,000sqft lot
 3 car garage
  $952/sqft
  Listed 13 days ago
Property Description
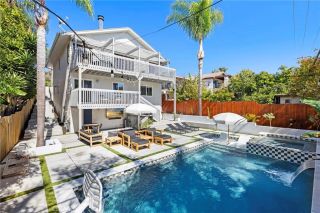
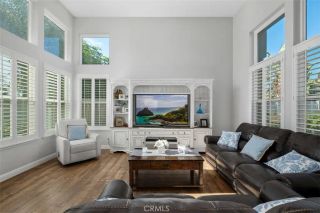
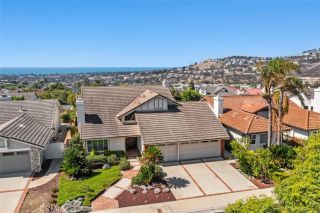
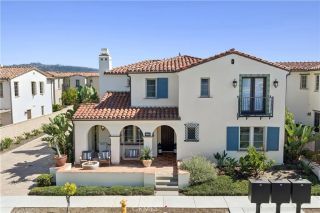
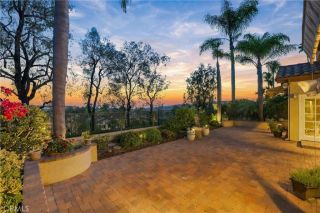
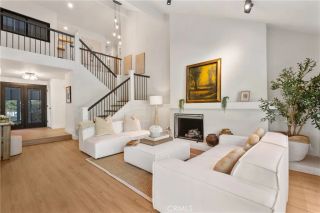
Located on a 7,000-square-foot corner lot in Dana Point's Lantern Village, this fully remodeled home pairs timeless Mediterranean architecture with the modern finishes today's buyers are looking for. With more than $350,000 in upgrades, nearly every surface has been reimagined, from a kitchen designed for everyday luxury with soft-touch custom cabinetry and quartz countertops to the spa-inspired primary suite with a peek-a-boo ocean view. A split-level layout places a bedroom and full bathroom on the first floor, offering privacy for multigenerational living and guests alike, while the corner lot's extra yard space is ideal for pets, play, or a future outdoor oasis. This is truly an ideal location set apart from the summer beach crowds, yet just a short walk to premier destinations. Doheny Harbor, the Lantern District, and The Row (home to aPizza Doho) are all walkable, alongside newer local favorites such as The White Rooster, Bon Apptit Bistro, and Young's Beach Shack. A quick drive north to San Juan Capistrano's River Street Marketplace, the Historic Mission San Juan Capistrano, and Los Rios Historic District adds even more options, including Ciao Pasta, El Adobe de Capistrano, Michelin Bib Gourmandhonored Heritage Barbecue, Capo Leisure House, Finca, and more. John Wayne Airport (SNA) is just a 30-minute, 24-mile drive away, and Long Beach, Los Angeles International (LAX), and San Diego airports offer easy access for international travel. Combining a fully updated interior, a large corner-lot setting, and one of South Orange County's most walkable coastal neighborhoods
- Listing Status:
- Active
- Date Added:
- October 3, 2026
- Data Last Updated:
- October 9, 2026 at 1:11AM
- Listing Office:
- Berkshire Hathaway HomeService : 949-443-2000
- Listing Agent:
- Jason Bonfiglio : 949-278-6467
- MLS ID:
- OC26209574
- General: N/K
- Style: Mediterranean/Spanish
- Pool: N/K
- Parking: Direct Garage AccessParking spaces: 6
- Roofing: Tile/Clay
- General: Stucco2
- HOA Amenities: Exterior Bldg Maintenance135.0Quarterly
- Originating MLS: California Regional MLS
- County: Orange
- Zoning: 68218131
- View: Mountains/HillsOceanNeighborhoodPeek-A-Boo
- Fencing: Wrought IronWood
- Restrictions: CC&R's
- Utilities: Cable ConnectedElectricity ConnectedNatural Gas ConnectedPhone ConnectedSewer ConnectedWater Connected
- Water: Public
- Sewer: Public Sewer
- Source: California Regional MLS
This listing courtesy of Jason Bonfiglio , Berkshire Hathaway HomeService
Monthly Payment
- Principal & Interest $
- Property Taxes $
- Home Insurance $
- VA Funding Fee $

 New - 1 day ago