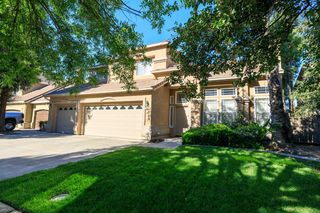
3704 Story Rd, Denair, CA 95316
- 3 beds |
- 2 baths |
- 2,150 sqft
 Single-Family Home
  Built in ——
  8,002sqft lot
 3 car garage
  $339/sqft
  Listed 2 months ago
Property Description
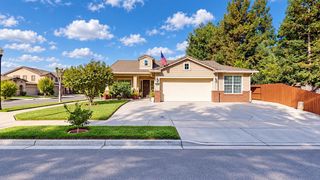
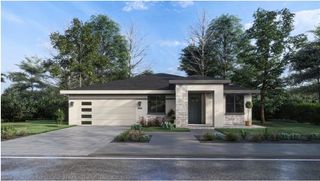
Welcome to 3704 Story Rd in Elmwood Estates, a brand-new home by Torre Reich Construction. This thoughtfully designed 2,150 SF single-story floor plan offers 3 bedrooms, 2.5 bathrooms, and a versatile flex room to fit your lifestyle. Situated on an 8,000 SF lot, this home features a standard 3-car garage, an attractive stone veneer exterior, and an open-concept layout designed for modern living. Interior finishes include quartz countertops in the kitchen, engineered stone countertops in the bathrooms and laundry room, luxury vinyl plank flooring throughout the main living areas, bathrooms, and laundry room, with carpet in the living room. Conveniently located with easy access to Turlock, Modesto, and surrounding communities. Buyers who secure the home early may have the opportunity to personalize select interior finishes and choose from a variety of available upgrade options, depending on the stage of construction. Don't miss this opportunity to own a brand-new home in one of Denair's most anticipated communities.
- Listing Status:
- Active
- Data Last Updated:
- October 9, 2026 at 7:30AM
- Listing Office:
- Valley Heritage Realty : 6340400
- Listing Agent:
- Dustin J Seawell : 209 4715188
- MLS ID:
- 226091881
- Style: ContemporaryFarmhouse
- Parking: Garage Facing FrontParking spaces: 0
- Roofing: ShingleComposition
- Windows: Dual Pane Full
- General: Ceiling InsulationConcreteStuccoWall InsulationGlassWoodSlab
- Road/Access: Asphalt
- HOA Amenities: 0.0
- Originating MLS: MLS Metrolist
- School District: Stanislaus
- County: Stanislaus
- Topography: Level
- Zoning: 024-055-069-000
- Fencing: Back YardWood
- Utilities: PublicElectricSewer In & ConnectedUnderground Utilities220 Volts in Laundry
- Water: Public
- Sewer: Public Sewer
- Source: MLS Metrolist
This listing courtesy of Dustin J Seawell , Valley Heritage Realty
Monthly Payment
- Principal & Interest $
- Property Taxes $
- Home Insurance $
- VA Funding Fee $

 New - 3 days ago