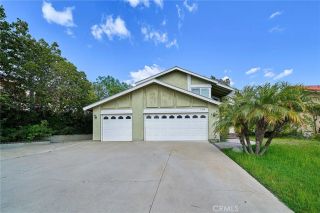
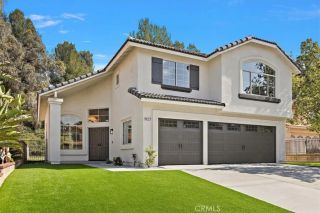
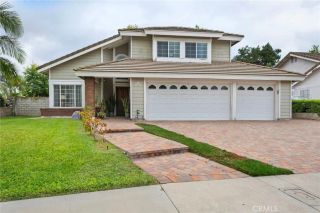
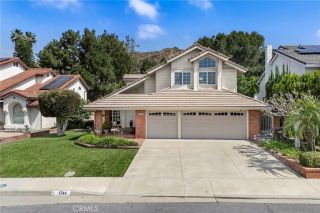
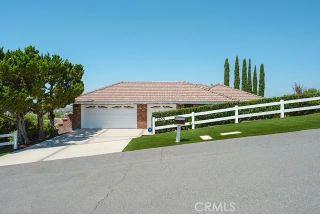
1008 Longview, Diamond Bar, CA 91765
- 4 beds |
- 3 baths |
- 2,593 sqft
 Single-Family Home
  Built in 1987
  0.34acre lot
 3 car garage
  $612/sqft
  Listed 4 days ago
Property Description
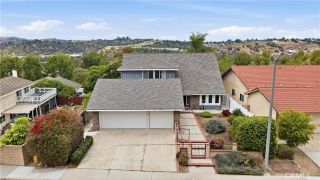
Welcome to this beautifully maintained single-family residence in the highly desirable South Diamond Bar area, within the top-rated Walnut school district. Set on an expansive 14,945 sq. ft. lot, this exceptional home offers approximately 2,593 sq. ft. of living space, breathtaking unobstructed panoramic views of rolling hills, and stunning sunrise vistas. The home features 4 bedrooms, 3 bathrooms, and a large bonus room ideal for a home office, media room, playroom, or additional entertainment space. A convenient first-floor bedroom and full bathroom provide excellent flexibility for guests or multi-generational living. The bright, open floor plan showcases vaulted ceilings in the living room, abundant natural light, a formal dining room, a casual breakfast area, and a comfortable family room with a cozy fireplace. Sliding glass doors open directly to the backyard, creating an effortless indoor-outdoor living experience. The upgraded kitchen is designed for both everyday comfort and entertaining, featuring high-BTU professional-grade cooking appliances, double ovens, a quiet dishwasher, thoughtful storage solutions, and a dry bar. Recent interior and exterior paint further enhances the homes fresh, well-cared-for appeal. Upstairs, the spacious primary suite offers vaulted ceilings and expansive mountain views, while the primary bathroom features a Jacuzzi jetted soaking tub and upgraded shower features, creating a relaxing spa-like retreat. The private backyard is a standout feature, offering a covered gazebo and 10+ mature fruit trees, including citrus varieties such as o
- Listing Status:
- Active
- Date Added:
- May 26, 2026
- Data Last Updated:
- May 31, 2026 at 7:11AM
- Listing Office:
- Diamond Hills Realty : 909-860-2234
- Listing Agent:
- Helen Zhou : 909-702-2276
- MLS ID:
- TR26113498
- General: Gazebo
- Other Structures: Gazebo
- Pool: N/K
- Parking: Garage - Two DoorParking spaces: 3
- Roofing: Tile/Clay
- General: 2
- HOA Amenities: 0.0
- Originating MLS: California Regional MLS
- County: Los Angeles
- Zoning: 8701041020
- View: Mountains/HillsPanoramic
- Utilities: Electricity ConnectedNatural Gas ConnectedSewer ConnectedWater Connected
- Water: Public
- Sewer: Public Sewer
- Source: California Regional MLS
This listing courtesy of Helen Zhou , Diamond Hills Realty
Monthly Payment
- Principal & Interest $
- Property Taxes $
- Home Insurance $
- VA Funding Fee $

 New - 12 hours ago