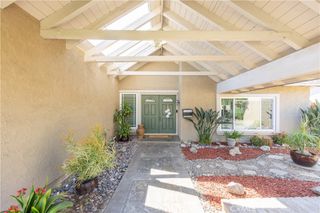
1348 Rolling Knoll Road, Diamond Bar, CA 91765
- 4 beds |
- 3 baths |
- 2,208 sqft
 Single-Family Home
  Built in 1977
  8,573sqft lot
 3 car garage
  $625/sqft
  Listed 1 day ago
Property Description
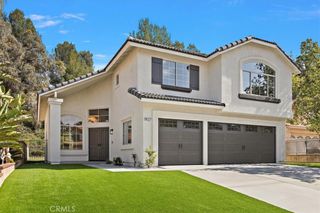
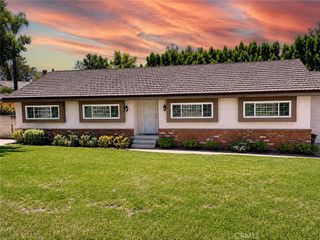
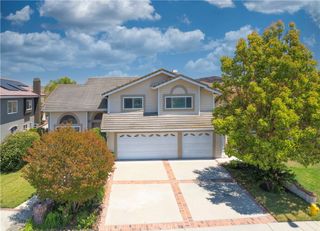
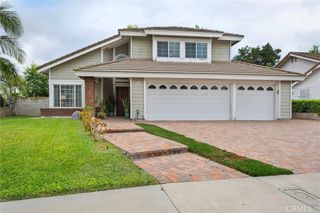
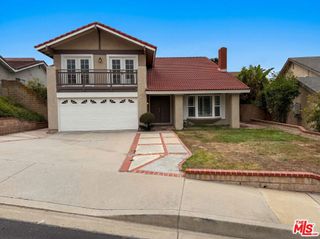
Welcome to this beautifully upgraded two-story single-family home in the heart of Diamond Bar. Freshly painted and featuring brand-new flooring throughout, this move-in-ready residence offers the perfect blend of comfort, style, and functionality. The home features 4 bedrooms and 3 bathrooms, including a convenient downstairs bedroom and full bathroom—ideal for guests, extended family, or a home office. Additional highlights include an attached 3-car garage, a long driveway with ample parking, an individual laundry room, and energy-efficient dual-pane Low-E windows. Step inside to soaring vaulted ceilings that create an inviting sense of space in the formal living and dining rooms. The bright kitchen offers a cozy breakfast area with peaceful views of the lush backyard and opens to a warm family room complete with a charming fireplace—perfect for everyday living and entertaining. The spacious primary suite features dual sinks, two closets including a walk-in closet, and a comfortable retreat-like atmosphere. Outside, enjoy a beautifully maintained private backyard filled with mature fruit trees, colorful blooming flowers, and a relaxing fire pit. There's nothing quite like spending an evening outdoors surrounded by nature and the warm glow of a crackling fire. Located within the highly acclaimed Walnut Valley Unified School District, with Quail Summit Elementary School nearby, this home also offers convenient access to the Diamond Bar Community Center, Library, Post Office, neighborhood parks, shopping centers, and major freeways including the 60 and 57. This exceptional property combines a desirable location, thoughtful upgrades, and outstanding amenities—making it a wonderful place to call home.
- Listing Status:
- Active
- Date Added:
- May 30, 2026
- Data Last Updated:
- May 31, 2026 at 6:16AM
- Listing Office:
- Pan Feng Realty Inc : 909-802-8288
- Listing Agent:
- Feng Popeney : 909-802-8288
- MLS ID:
- TR26117466

- General: None
- Style: Traditional
- Other Structures: None
- Pool: None
- Parking: DrivewayGarageParking spaces: 3
- Roofing: Tile
- General: DrywallConcrete2
- HOA Amenities: 0.0
- Originating MLS: CRMLS_CRM
- School District: Walnut Valley Unified
- County: Los Angeles
- Zoning: 8702007088
- View: NeighborhoodView
- Utilities: Electricity AvailableWater Available
- Water: Public
- Sewer: Public Sewer
- Source: CRMLS_CRM
This listing courtesy of Feng Popeney , Pan Feng Realty Inc
Monthly Payment
- Principal & Interest $
- Property Taxes $
- Home Insurance $
- VA Funding Fee $

 New - 2 days ago