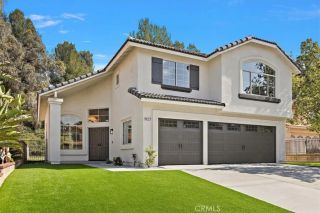
1317 Holly Leaf, Diamond Bar, CA 91765
- 4 beds |
- 2 baths |
- 2,054 sqft
 Single-Family Home
  Built in 1972
  7,279sqft lot
 2 car garage
  $609/sqft
  Listed 5 days ago
Property Description
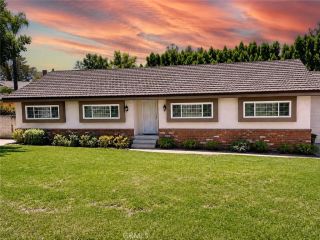
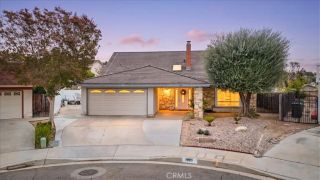
Welcome to 1317 Holly Leaf Way, a rare single-story opportunity tucked away on a quiet private cul-de-sac in one of Diamond Bars most sought-after neighborhoods, known for its top-rated schools and offered for the first time in 34 years. Lovingly maintained by the same owners for over three decades, this home blends comfort, functionality, and pride of ownership throughout. The open-concept layout offers abundant natural light, spacious living areas, and a distinctive sunken conversation area centered around the fireplace, adding warmth and character to the heart of the home. The flexible fourth bedroom is ideal for a home office, guest room, or additional living space. Thoughtful upgrades have already been completed, including a new roof, updated HVAC system, upgraded electrical panel, dual-pane windows, and an EV charging outlet in the garage, providing modern convenience and energy efficiency while still offering the opportunity to personalize the interior to your own style. The private backyard offers a flat, usable outdoor space with a concrete patio and surrounding privacy walls, ideal for relaxing, entertaining, or creating your own outdoor retreat. Ideally located within the highly acclaimed Walnut Valley Unified School District and within walking distance to Chaparral Middle School, the home is also just minutes from parks, shopping, dining, and convenient freeway access. Combining a peaceful neighborhood setting with everyday convenience, this is a special opportunity in a location where homes are rarely available. See the video walk-through and welcome home!!!
- Listing Status:
- Active
- Date Added:
- May 25, 2026
- Data Last Updated:
- May 31, 2026 at 5:13AM
- Listing Office:
- RE/MAX Galaxy : 909-861-9985
- Listing Agent:
- WEI BEVERLY ZHANG : 626-922-9910
- MLS ID:
- WS26107139
- General: N/K
- Pool: N/K
- Parking: Garage - Two DoorParking spaces: 2
- Roofing: Shingle
- General: Stucco1
- HOA Amenities: 0.0
- Originating MLS: California Regional MLS
- County: Los Angeles
- Zoning: 8293005003
- View: Neighborhood
- Utilities: Cable AvailableElectricity ConnectedNatural Gas ConnectedPhone AvailableSewer ConnectedWater Connected
- Water: Public
- Sewer: Public Sewer
- Source: California Regional MLS
This listing courtesy of WEI BEVERLY ZHANG , RE/MAX Galaxy
Monthly Payment
- Principal & Interest $
- Property Taxes $
- Home Insurance $
- VA Funding Fee $

 New - 17 hours ago