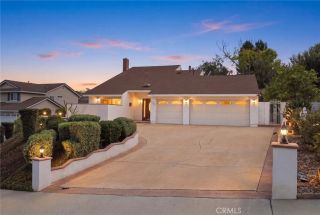
605 Bronco, Walnut, CA 91789
- 5 beds |
- 4 baths |
- 2,451 sqft
 Single-Family Home
  Built in 1986
  0.3acre lot
 3 car garage
  $551/sqft
  Listed 3 months ago
Property Description
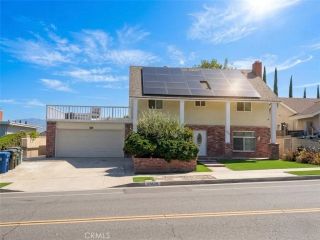
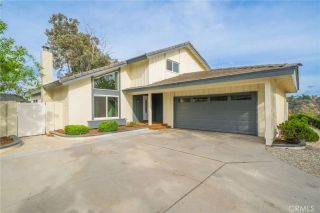
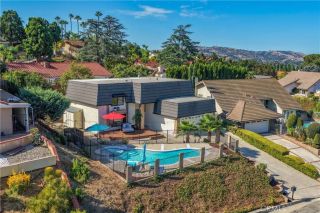
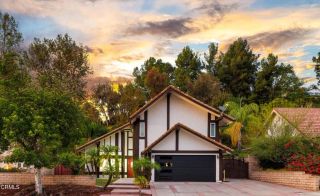
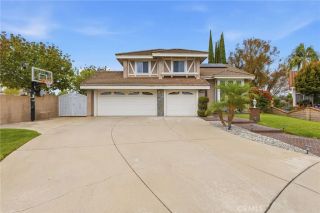
Welcome to 605 Bronco Way in Walnuts desirable Snow Creek communitya spacious 5-bedroom, 4-bath home offering a versatile floor plan, generous living areas, and indoor-outdoor spaces designed for both everyday living and entertaining. Set on a corner lot, the home welcomes you with an abundance of natural light and multiple spaces to gather. The large formal dining room provides an impressive setting for dinners and celebrations, while the kitchen features a center island with bar seating and opens conveniently to the family room for an easy, connected flow. One of the homes most valuable features is the downstairs bedroom with convenient access to a full bathrooman adaptable space that works beautifully for guests, a home office, or additional living needs. Upstairs, the spacious primary suite offers its own retreat with direct access to a walk-out patio. Additional patio access from the downstairs living area creates a seamless connection to the outdoors and another inviting space to relax or entertain. With five bedrooms, four bathrooms, a 3-car garage, flexible living spaces, and a sought-after corner-lot setting, this Snow Creek home offers room to live, work, gather, and make it your own. Located within the Walnut Valley Unified School District with convenient access to parks, shopping, dining, and major commuter routes, 605 Bronco Way brings together space, versatility, and a prime Walnut location.
- Listing Status:
- Active
- Date Added:
- May 27, 2026
- Data Last Updated:
- September 22, 2026 at 3:11PM
- Listing Office:
- KELLER WILLIAMS REALTY COLLEGE PARK : 909-625-8400
- Listing Agent:
- Brenda Geraci : 909-917-1473
- MLS ID:
- CV26113846
- General: N/K
- Style: Traditional
- Pool: N/K
- Parking: Garage Door OpenerParking spaces: 3
- General: 2
- HOA Amenities: 0.0
- Originating MLS: California Regional MLS
- County: Los Angeles
- Zoning: 8709055001
- View: Neighborhood
- Utilities: Sewer ConnectedWater Connected
- Water: Public
- Sewer: Public Sewer
- Source: California Regional MLS
This listing courtesy of Brenda Geraci , KELLER WILLIAMS REALTY COLLEGE PARK
Monthly Payment
- Principal & Interest $
- Property Taxes $
- Home Insurance $
- VA Funding Fee $

 New - 2 days ago