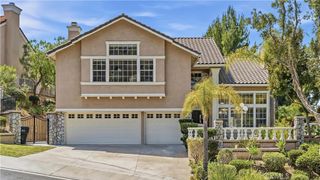
20639 Shepherd Hills, Diamond Bar, CA 91789
- 4 beds |
- 4 baths |
- 3,095 sqft
 Single-Family Home
  Built in 2017
  1.08acre lot
 2 car garage
  $543/sqft
  Listed 20 days ago
Property Description
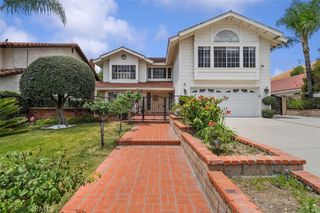
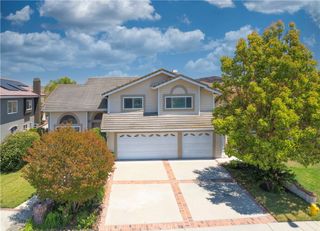
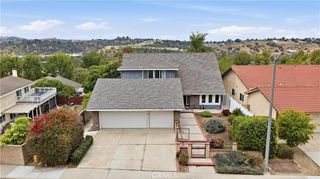
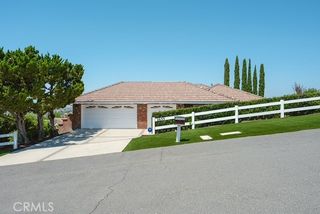
Located in one of the most desirable locations within the prestigious gated South Pointe community, this stunning detached Lennar home offers exceptional hillside and mountain views along with modern luxury living. Built in 2018, the residence features approximately 3,095 SF of thoughtfully designed living space with 4 bedrooms and 3.5 bathrooms. The second floor offers two spacious guest bedrooms with a full guest bathroom, along with an expansive primary suite designed for comfort and privacy. The third floor features a huge bonus/game room, an additional bedroom suite, a guest bathroom, and a covered balcony/patio showcasing beautiful panoramic hill and mountain views. The home also features an easy-to-maintain backyard, while the front yard landscaping is maintained by the HOA for added convenience. Ideally located close to shopping, dining, and major conveniences, and within short walking distance to South Pointe Elementary School. Please note: Assessor public records reflect a 47,009 SF lot size, which is incorrect. Property includes leased solar panels.
- Listing Status:
- Active
- Date Added:
- May 22, 2026
- Data Last Updated:
- May 31, 2026 at 7:16AM
- Listing Office:
- PACIFIC STERLING REALTY/Irvine : 949-222-9911
- Listing Agent:
- Sunnie Guo : 626-686-1901
- MLS ID:
- WS26111515

- Pool: None
- Parking: Parking spaces: 2
- General: 3
- HOA Amenities: Picnic AreaPlayground310.0Monthly
- Originating MLS: CRMLS_CRM
- School District: Walnut Valley Unified
- County: Los Angeles
- Zoning: 8765024019
- View: City LightsView
- Utilities: 220 Volts in Garage
- Water: Public
- Sewer: Public Sewer
- Source: CRMLS_CRM
This listing courtesy of Sunnie Guo , PACIFIC STERLING REALTY/Irvine
Monthly Payment
- Principal & Interest $
- Property Taxes $
- Home Insurance $
- VA Funding Fee $

 New - 2 days ago