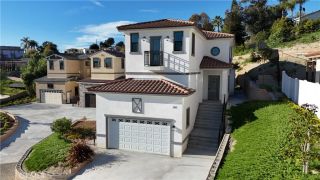
21380 Chirping Sparrow Road, Diamond Bar, CA 91765
- 5 beds |
- 3 baths |
- 3,073 sqft
 Single-Family Home
  Built in 1980
  0.37acre lot
 3 car garage
  $456/sqft
  Listed 7 hours ago
Property Description
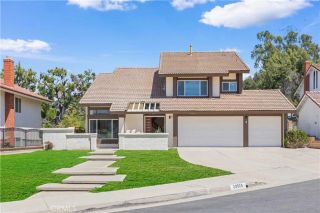
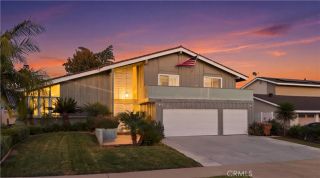
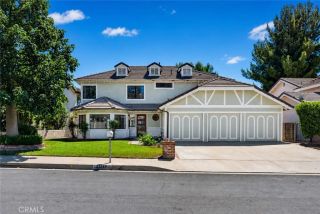
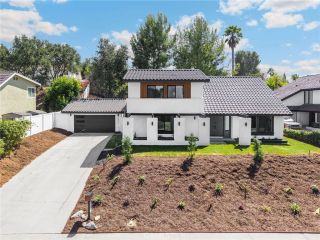
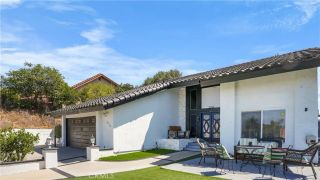
Prime South Diamond Bar Fixer with Endless Potential in Award-Winning School District! Brought to market with incredible potential, this spacious two-story home located in a highly desirable South Diamond Bar neighborhood is ready for your creative vision and personal touches. Situated on a generous 0.37-acre lot with no common walls, this floor plan offers 3,073 square feet of comfortable living space featuring 5 bedrooms, 3 bathrooms, and a massive upstairs bonus room. The main level welcomes you with high cathedral ceilings at the entry and living room, a formal dining area, a convenient main-floor bedroom with a full bath, and an open-concept kitchen flowing directly into the family room with a cozy fireplace and French doors. Additional highlights include an attached 3-car garage (featuring a permitted bonus study room conversion space). Step outside to discover a private, sprawling backyard complete with a pool/spa, covered patio, and an elevated hillside path leading up to a gazebo with incredible local views. While the home requires cosmetic updating and TLC throughout, its solid bones, prime location just minutes from top-rated schools (Castle Rock Elementary, South Pointe Middle, and Diamond Bar High), shopping plazas (including H Mart), and easy access to the 57 and 60 freeways make this a rare diamond in the rough. Bring your contractors, designers, and imagination to transform this property into your dream estate!
- Listing Status:
- Active
- Date Added:
- August 24, 2026
- Data Last Updated:
- August 25, 2026 at 7:11AM
- Listing Office:
- First Class Platinum Brokers : 562-746-1923
- Listing Agent:
- Pedro Torres Jr. : 323-440-8113
- MLS ID:
- DW26185739
- General: Private Below GroundPrivate
- Style: Custom BuiltTraditional
- Pool: Below GroundPrivateHeated
- Parking: Parking spaces: 3
- General: 1
- HOA Amenities: 0.0
- Originating MLS: California Regional MLS
- County: Los Angeles
- Zoning: 8714022004
- View: Mountains/HillsNeighborhood
- Fencing: Privacy
- Water: Public
- Sewer: Public Sewer
- Source: California Regional MLS
This listing courtesy of Pedro Torres Jr. , First Class Platinum Brokers
Monthly Payment
- Principal & Interest $
- Property Taxes $
- Home Insurance $
- VA Funding Fee $

 New - 1 day ago