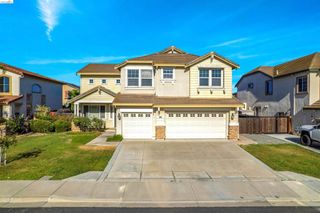
217 Sussex, Discovery Bay, CA 94505
- 4 beds |
- 4 baths |
- 3,068 sqft
 Single-Family Home
  Built in 2001
  5,310sqft lot
 2 car garage
  $241/sqft
  Listed 5 days ago
Property Description
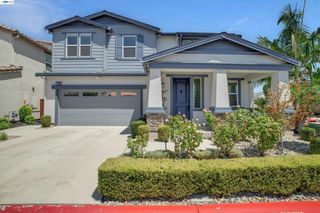
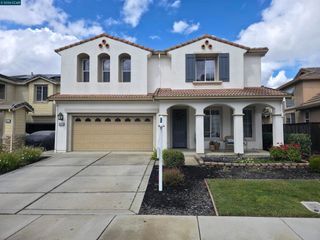
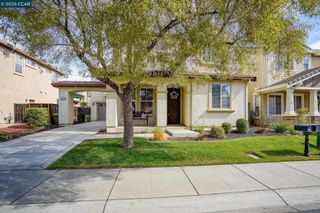
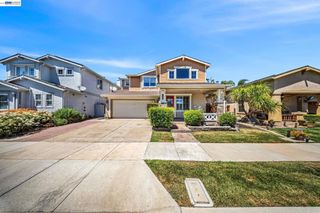
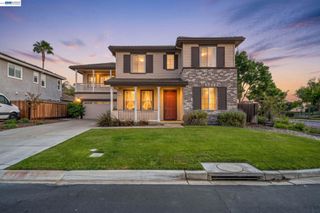
This beautifully refreshed two-story home offers almost 3,100 square feet of comfortable living with a well designed family friendly floor plan. Step inside to fresh interior paint, brand-new wood flooring, and new carpeting throughout. Move-in ready and waiting for its next chapter. Entertain with ease in the formal dining area, then gather where the action really happens: a spacious kitchen with new stove, microwave, dishwasher, refrigerator and oven. You will enjoy the center island and breakfast bar, sunny eat-in dining nook, and a generous walk-in pantry all flowing seamlessly into the adjoining family room, where a cozy fireplace makes movie nights and morning coffees feel just right. Upstairs, the private primary suite is your retreat complete with a relaxing jacuzzi tub, double-sink vanity, and two spacious walk-in closets. Every bedroom has an attached bathroom, perfect for growing families or hosting overnight guests. A versatile loft with built-in desk and wall unit makes an ideal homework station, home office, or play space. The upstairs laundry room adds everyday convenience right where you need it. Outside, enjoy California living without the weekend chores with low-maintenance artificial turf in both the front and back yards keeping everything lush and green year-round. A two car garage and NO HOA fees round out the practical perks. Location is everything here: walking distance to Timber Point Elementary School, as well as picnic and play at neighborhood Slifer Park. Convenient to shopping, restaurants, and local marinas. Friendly neighbors and room to grow. Welcome home.
- Listing Status:
- Active
- Date Added:
- July 24, 2026
- Data Last Updated:
- July 29, 2026 at 11:18PM
- Listing Office:
- Merrill Signature Properties : 925-759-4917
- Listing Agent:
- Grace Milne : 925-980-6014
- MLS ID:
- 41142010

- Style: Contemporary
- Other Structures: Patio
- Pool: None
- Parking: GarageParking spaces: 2
- Roofing: Tile
- General: Stucco2Slab
- Originating MLS: CRMLS_BMLS
- County: Contra Costa
- Zoning: 0113700264
- Source: CRMLS_BMLS
This listing courtesy of Grace Milne , Merrill Signature Properties
Monthly Payment
- Principal & Interest $
- Property Taxes $
- Home Insurance $
- VA Funding Fee $

 New - 18 hours ago