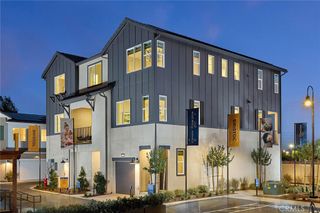
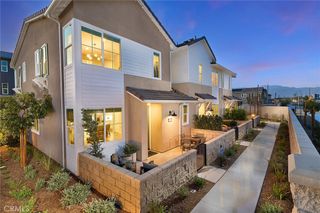
12786 Sazan Drive, Eastvale, CA 92880
- 3 beds |
- 3 baths |
- 1,579 sqft
 Town Home
  Built in 2026
  —— sqft lot
  2 car garage
  $393/sqft
  Listed 12 days ago
Property Description
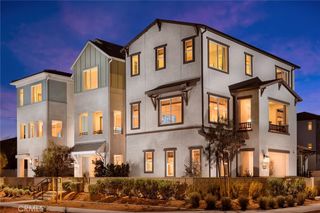
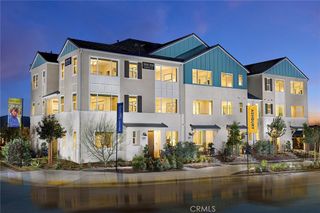
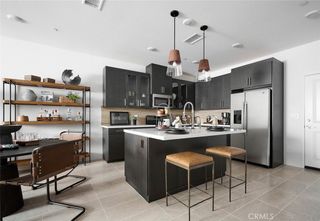
Welcome to this modern tri-level home that boasts a thoughtful layout designed for comfort and style. The first floor features a spacious two-car garage, a convenient entryway leading to ample storage space. Ascend to the second floor where the heart of the home awaits with an open-concept design; it includes a well-appointed kitchen with plenty of counter space, a dining area perfect for entertaining, and a living room that opens up to a covered deck for an indoor-outdoor living experience. A powder room adds convenience on this level. The third floor is dedicated to rest and rejuvenation, offering two bedrooms with easy access to a full bath, plus the primary bedroom complete with its own ensuite bathroom for ultimate privacy. This residence combines functionality with sophistication, making it an ideal choice for those seeking a comfortable urban retreat.
- Listing Status:
- Active
- Date Added:
- September 27, 2026
- Data Last Updated:
- October 9, 2026 at 2:16PM
- Listing Office:
- Risewell Homes : 949-382-7800
- Listing Agent:
- Kyle DeMartino : 949-382-7800
- Contact:
- 949-261-0288
- MLS ID:
- OC26210711

- General: Rain GuttersAssociation
- Style: Traditional
- Other Structures: Deck
- Pool: Association
- Parking: Direct AccessDoor-SingleGarageSide By SideParking spaces: 2
- Windows: Screens
- General: Stucco3Slab
- Road/Access: City Street
- HOA Amenities: ClubhouseDog ParkFitness CenterFire PitOutdoor Cooking AreaBarbecuePicnic AreaPlaygroundPoolPets AllowedSpa/Hot Tub225.0Monthly
- Originating MLS: CRMLS_CRM
- School District: Corona-Norco Unified
- County: Riverside
- View: None
- Utilities: Cable AvailableElectricity ConnectedNatural Gas Not AvailablePhone AvailableSewer ConnectedWater Connected
- Water: Public
- Sewer: Public Sewer
- Source: CRMLS_CRM
This listing courtesy of Kyle DeMartino , Risewell Homes
Monthly Payment
- Principal & Interest $
- Property Taxes $
- Home Insurance $
- VA Funding Fee $