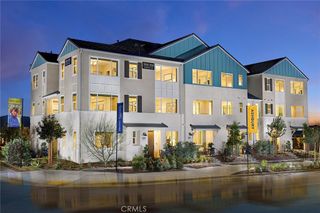
5892 Rockport Road, Eastvale, CA 92880
- 3 beds |
- 3 baths |
- 1,605 sqft
 Town Home
  Built in 2027
  —— sqft lot
  2 car garage
  $394/sqft
  Listed 11 days ago
Property Description
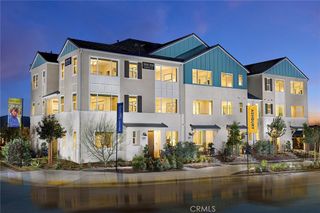
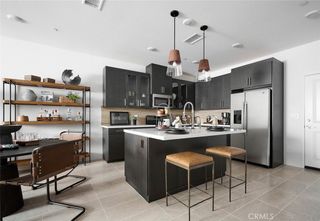
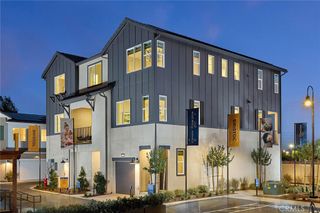
This inviting two story floorplan is designed for modern living, featuring a bright and open first floor where the great room seamlessly connects to a spacious dining area and a stylish kitchen complete with a center island, walk in pantry, and convenient garage access. A welcoming front porch and handy powder room add everyday practicality. Upstairs, the generous primary suite offers a relaxing retreat with a walk-in closet and a beautifully appointed en-suite bath, while two additional bedrooms share a well-located secondary bath. A dedicated laundry room and ample storage throughout provide comfort and ease, making this home ideal for both daily living and effortless entertaining.
- Listing Status:
- Active
- Date Added:
- September 27, 2026
- Data Last Updated:
- October 9, 2026 at 2:18AM
- Listing Office:
- Risewell Homes : 949-382-7800
- Listing Agent:
- Kyle DeMartino : 949-382-7800
- Contact:
- 949-261-0288
- MLS ID:
- OC26210736

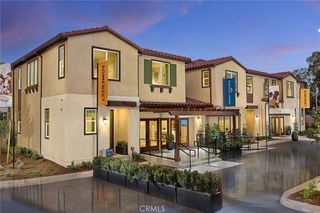
- Style: Traditional
- Other Structures: Porch
- Pool: CommunityAssociation
- Parking: Parking spaces: 2
- Roofing: Tile
- General: Stucco2
- HOA Amenities: ClubhouseDog ParkFitness CenterMeeting RoomBarbecuePicnic AreaPlaygroundPoolPets AllowedSpa/Hot Tub175.0Monthly
- Originating MLS: CRMLS_CRM
- School District: Corona-Norco Unified
- County: Riverside
- View: None
- Utilities: Cable ConnectedElectricity ConnectedSewer ConnectedWater Connected
- Water: Public
- Sewer: Public Sewer
- Source: CRMLS_CRM
This listing courtesy of Kyle DeMartino , Risewell Homes
Monthly Payment
- Principal & Interest $
- Property Taxes $
- Home Insurance $
- VA Funding Fee $

 New - 3 days ago