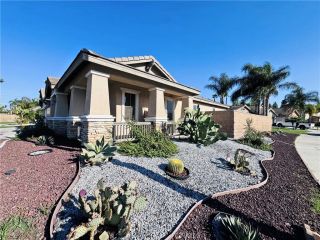
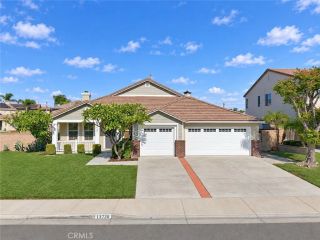
12992 Thornbury, Eastvale, CA 92880
- 4 beds |
- 3 baths |
- 2,764 sqft
 Single-Family Home
 Built in 2006
 7,841sqft lot
 3 car garage
 $357/sqft
 Listed 28 days ago
Property Description
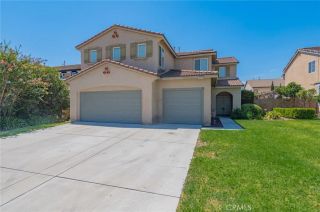
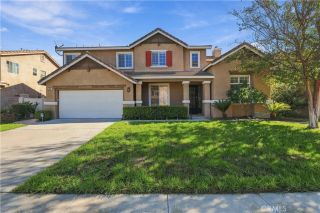
Beautiful original-owner home with numerous upgrades and improvements! Seller is retiring and relocating. This spacious home features high ceilings in the family room, crown molding, marble and laminate flooring, recessed LED lighting, ceiling fans in every room, and a security camera system. The spacious upstairs loft was intentionally designed with an open layout by the builder, offering potential for an additional bedroom or a second primary suite. The home office also offers potential for conversion into an additional bedroom. An approximately 625 sq. ft. unpermitted enclosed sunroom, not included in the reported living square footage, features a kitchen-like area, separate exterior entrances, and direct access from the family room and primary bedroom. Potential for future ADU conversion, subject to city approval and permits. Additional highlights include a QuietCool whole-house fan, a fully paid-off supplemental cooling system, attractive low-maintenance landscaping, artificial turf, mature fruit trees, and a side storage shed. The property features a 4.55 kW Sunrun solar system, currently leased at approximately $96/month with a 1.9% annual increase and approximately 20 years remaining. Buyer to assume the solar agreement, subject to Sunrun approval. Nearby Eastvale Elementary School (reported 10/10) and Eleanor Roosevelt High School (reported 9/10). Buyer to verify school ratings and attendance boundaries. Seller requests 5 days after close of escrow for relocation, subject to mutual agreement. Buyer to verify all property information, permits, square footage, and fu
- Listing Status:
- Active
- Date Added:
- October 31, 2026
- Data Last Updated:
- November 22, 2026 at 3:11PM
- Listing Office:
- CHAN INVESTMENT GRP. : 626-747-5353
- Listing Agent:
- DAVID CHAN : 626-922-3232
- MLS ID:
- WS26230431
- General: N/K
- Pool: N/K
- Parking: Garage - Two DoorParking spaces: 7
- Roofing: ConcreteSlate
- General: Stucco2
- HOA Amenities: 0.0
- Originating MLS: California Regional MLS
- County: Riverside
- Zoning: 164521004
- View: N/K
- Utilities: Electricity ConnectedNatural Gas ConnectedWater Connected
- Water: Public
- Sewer: Public Sewer
- Source: California Regional MLS
This listing courtesy of DAVID CHAN , CHAN INVESTMENT GRP.
Monthly Payment
- Principal & Interest $
- Property Taxes $
- Home Insurance $
- VA Funding Fee $

 New - 2 days ago