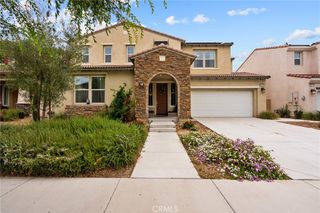
13048 Nordland, Eastvale, CA 92880
- 5 beds |
- 3 baths |
- 3,786 sqft
 Single-Family Home
  Built in 2008
  7,841sqft lot
 3 car garage
  $291/sqft
  Listed 10 days ago
Property Description
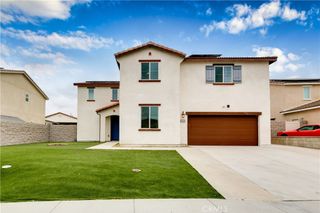
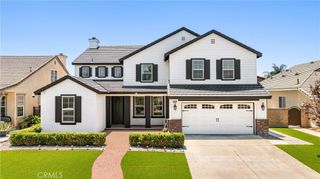
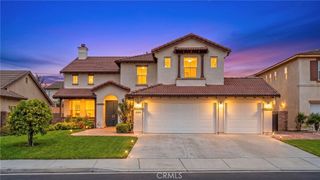
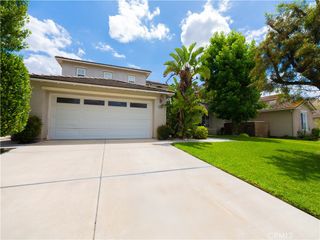
Experience elevated living at 13048 Nordland Dr — a beautifully appointed luxury residence offering exceptional space, comfort, and sophistication in one of Eastvale’s most desirable neighborhoods. Encompassing approximately 3,786 square feet, this expansive 5-bedroom-style home showcases a thoughtfully designed floor plan ideal for multigenerational living, entertaining, and everyday elegance. From the moment you enter, you are welcomed by soaring ceilings, abundant natural light, and impressive formal living and dining spaces that create a grand first impression. The gourmet kitchen is designed for both function and style, featuring extensive cabinetry, generous prep space, and an oversized center island that opens seamlessly to the spacious family room with a warm and inviting ambiance. The luxurious primary suite serves as a private retreat, offering ample room to unwind along with a spa-inspired ensuite bath and expansive walk-in closet. Oversized secondary bedrooms and versatile bonus spaces provide flexibility for guest accommodations, a home office, fitness room, or media lounge. Step outside to a private backyard designed for relaxation and entertaining, with ample space for outdoor dining, gatherings, and future customization. Additional highlights include an attached multi-car garage, upstairs laundry, and a prime location near highly rated schools, parks, shopping, dining, and convenient freeway access.
- Listing Status:
- Active
- Date Added:
- May 27, 2026
- Data Last Updated:
- May 31, 2026 at 12:16AM
- Listing Office:
- Apex Platinum Realty : 909-322-4063
- Listing Agent:
- Robert Gonzalez : 909-322-4063
- MLS ID:
- SW26111407

- Pool: Above GroundLapPrivate
- Parking: Parking spaces: 3
- General: 2
- HOA Amenities: 0.0
- Originating MLS: CRMLS_CRM
- School District: Corona-Norco Unified
- County: Riverside
- Zoning: 164611005
- View: None
- Water: Public
- Sewer: Public Sewer
- Source: CRMLS_CRM
This listing courtesy of Robert Gonzalez , Apex Platinum Realty
Monthly Payment
- Principal & Interest $
- Property Taxes $
- Home Insurance $
- VA Funding Fee $

 New - 1 day ago