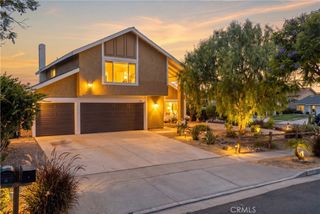
14233 Goose Street, Eastvale, CA 92880
- 3 beds |
- 3 baths |
- 2,442 sqft
 Single-Family Home
  Built in 2007
  7,405sqft lot
 3 car garage
  $364/sqft
  Listed 3 days ago
Property Description
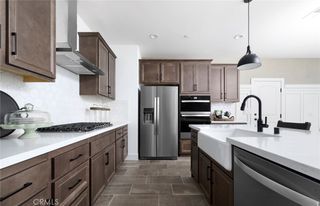
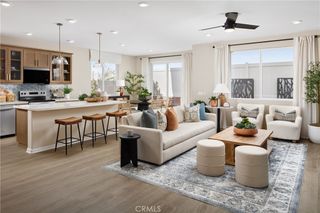
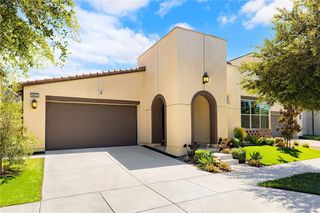
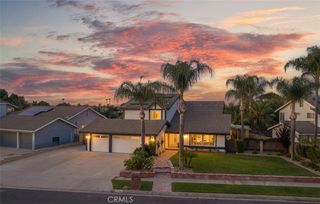
Welcome to 14233 Goose Street in the prestigious city of Eastvale—where single-story living meets comfort, style, and one of Eastvale's most desirable neighborhoods. Built in 2007, this beautifully maintained residence offers approximately 2,442 square feet of thoughtfully designed living space with 3 spacious bedrooms, 2.5 bathrooms, and an ideal open-concept floor plan perfect for both everyday living and entertaining. Step inside to discover soaring ceilings, abundant natural light, and expansive living areas that create a warm and inviting atmosphere. The heart of the home features a generous kitchen with ample cabinetry, abundant counter space, and a seamless flow into the family room, making it the perfect gathering place for family and friends. The spacious primary suite serves as a private retreat with a spa-inspired bathroom, dual vanities, soaking tub, separate shower, and a large walk-in closet. Situated on an approximately 7,405-square-foot lot, the backyard offers endless possibilities for outdoor entertaining, gardening, or creating your own private oasis. Additional highlights include a three-car attached garage, indoor laundry room, central heating and air conditioning, and a functional single-story layout that is both comfortable and highly desirable. Ideally located near top-rated schools, neighborhood parks, shopping, dining, and convenient access to major freeways, this exceptional Eastvale home combines spacious living with an unbeatable location. Whether you're looking for room to grow, entertain, or simply enjoy the Southern California lifestyle, 14233 Goose Street is ready to call home.
- Listing Status:
- Active
- Date Added:
- July 8, 2026
- Data Last Updated:
- July 9, 2026 at 8:17PM
- Listing Office:
- PRW LENDING INC : 951-200-6690
- Listing Agent:
- Troy Gordon : 951-200-6690
- MLS ID:
- CV26145895

- General: None
- Style: Traditional
- Other Structures: ConcretePatioCovered
- Pool: None
- Parking: Direct AccessDrivewayGarageParking spaces: 5
- Roofing: Concrete
- Windows: Shutters
- General: DrywallStucco1Slab
- Road/Access: City Street
- HOA Amenities: Management20.0Monthly
- Originating MLS: CRMLS_CRM
- School District: Corona-Norco Unified
- County: Riverside
- Zoning: 130583004
- View: None
- Fencing: Block
- Utilities: Electricity ConnectedNatural Gas ConnectedSewer ConnectedWater ConnectedElectricity - On Property
- Water: Public
- Sewer: Public Sewer
- Source: CRMLS_CRM
- Exclusions: WasherDryerRefrigerator
This listing courtesy of Troy Gordon , PRW LENDING INC
Monthly Payment
- Principal & Interest $
- Property Taxes $
- Home Insurance $
- VA Funding Fee $

 New - 15 hours ago