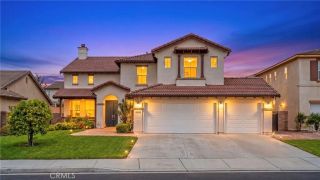
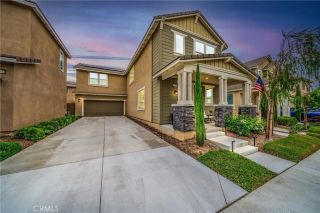
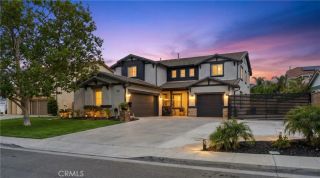
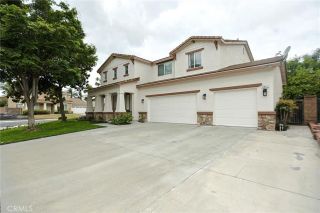
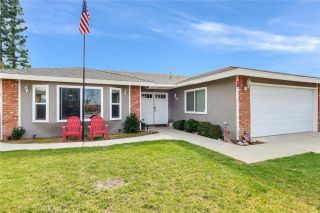
7131 Lemon Grass, Eastvale, CA 92880
- 4 beds |
- 3 baths |
- 2,643 sqft
 Single-Family Home
  Built in 2002
  6,098sqft lot
 3 car garage
  $359/sqft
  Listed 8 days ago
Property Description
Situated on a quiet street in one of Eastvales most sought after neighborhoods with NO HOA, welcome to this beautifully upgraded home offering the perfect blend of space, comfort, & functionality! Featuring 2,643 sqft with 4 spacious bedrooms, 2.5 baths, & oversized 3-car garage, this home is ideal for growing families, multi-generational living, first-time buyers ready to plant roots, or savvy investors seeking strong rental appeal. From the moment you enter, pride of ownership is evident throughout, showcasing numerous upgrades including laminate floors, recessed lighting, custom light fixtures, ceiling fans, planation shutters, double-pane windows along with upgraded AC & water heater, for added comfort & efficiency. The fully remodeled chefs kitchen is truly the centerpiece of the home, designed for both everyday living & celebratory entertaining. Thoughtfully designed, starting with its granite countertops, custom soft-close drawers & cabinetry, stainless steel appliances, an elegant backsplash extending to the ceiling, under-cabinet lighting, upgraded sink & fixtures. The oversized center island offers generous seating space plus a convenient built-in electrical outlet. Cooking enthusiasts will appreciate the premium Thor double-oven range with 6 burners, built-in griddle, & matching stainless steel vent hood. The spacious open-concept layout flows seamlessly into the inviting family room complete with a cozy fireplace. Additional living spaces include a separate formal living & dining rooms, a large upstairs bonus/game room, loft/fitness area, & a dedicated office no
- Listing Status:
- Active
- Date Added:
- May 18, 2026
- Data Last Updated:
- May 31, 2026 at 2:11AM
- Listing Office:
- MCLEOD AND ASSOCIATES : 909-612-9488
- Listing Agent:
- Darwin Ciria : 909-762-6719
- MLS ID:
- CV26111242
- General: N/K
- Pool: N/K
- Parking: Direct Garage AccessGarageParking spaces: 9
- General: 2
- HOA Amenities: 0.0
- Originating MLS: California Regional MLS
- County: Riverside
- Zoning: 144272025
- View: Neighborhood
- Water: Public
- Sewer: Public Sewer
- Source: California Regional MLS
This listing courtesy of Darwin Ciria , MCLEOD AND ASSOCIATES
Monthly Payment
- Principal & Interest $
- Property Taxes $
- Home Insurance $
- VA Funding Fee $

 New - 2 days ago