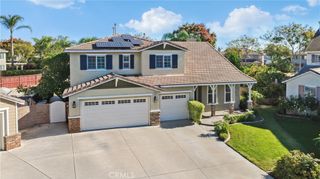
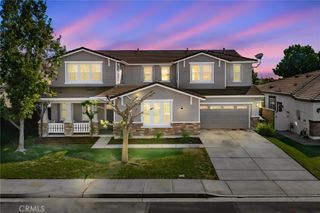
7212 Corona Valley Avenue, Eastvale, CA 92880
- 6 beds |
- 4 baths |
- 3,621 sqft
 Single-Family Home
 Built in 2001
 6,970sqft lot
 4 car garage
 $331/sqft
 Listed 1 month ago
Property Description
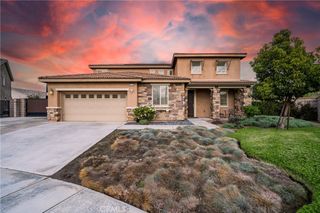
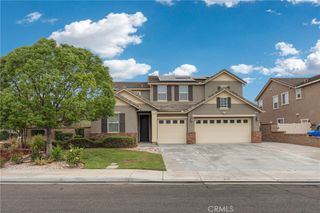
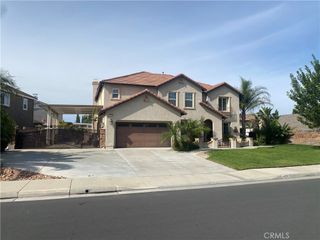
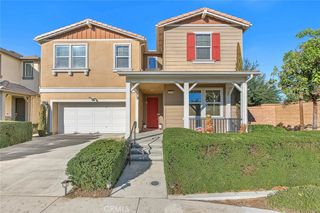
Mediterranean-inspired elegance, distinctive character, and thoughtful upgrades come together in this beautifully appointed home in Eastvale’s desirable Corona Valley community, within the Corona-Norco Unified School District. Offering 6 bedrooms, 4 bathrooms, and approximately 3,621 sq. ft. of living space on a 6,970 sq. ft. lot, this spacious two-story residence blends everyday comfort with inviting spaces for entertaining. The open floor plan features formal living and dining areas, a family room with a brick-surround fireplace, an upstairs loft, and generously sized bedrooms. Crown molding, decorative accents, cathedral ceilings, French-style window shutters, and laminate flooring bring warmth and personality throughout. The kitchen showcases granite countertops, premium stainless steel appliances, a timeless tile backsplash, breakfast bar, breakfast nook, and pantry. One bedroom and one bathroom are conveniently located on the main level. The primary suite features a private bathroom with dual sinks and a walk-in closet. Travertine finishes in the bathrooms complement the home’s Italian-inspired Mediterranean character. Additional highlights include a balcony, ceiling fans, and an individual laundry room. Upgraded tile hardscaping enhances the front yard for easy maintenance, while the private backyard offers an in-ground pool and spa, built-in barbecue, and space to relax or entertain. A 4-car attached tandem garage with epoxy floors and solar panels add to the home’s features. Conveniently located near schools, parks, shopping centers and dining, this home offers generous space and a personality all its own. Eastvale’s strategic location between the 15, 60, 71, and 91 freeways provides regional connections to Orange County, Los Angeles County, and the Inland Empire.
- Listing Status:
- Active
- Date Added:
- September 30, 2026
- Data Last Updated:
- November 22, 2026 at 3:18PM
- Listing Office:
- Century 21 Masters : 909-595-6697
- Listing Agent:
- Karen Versace : 909-595-6697
- Contact:
- 310-880-4353
- MLS ID:
- TR26212604

- General: BarbecueFire PitPrivate
- Style: ContemporaryTraditionalPatio Home
- Other Structures: PorchFront PorchRear PorchTilePatioOpen
- Pool: GuniteHeatedIn GroundPrivate
- Parking: ConcreteCoveredDirect AccessDrivewayGarage Faces FrontGaragePrivateTandemWorkshop in GarageParking spaces: 4
- Windows: Skylight(s)
- General: ConcreteStoneStuccoCopper Plumbing2
- Road/Access: Paved
- HOA Amenities: 0.0
- Originating MLS: CRMLS_CRM
- School District: Corona-Norco Unified
- County: Riverside
- Zoning: 144201013
- View: Mountain(s)NeighborhoodPoolView
- Utilities: Cable AvailableCable ConnectedElectricity AvailableElectricity ConnectedNatural Gas AvailableNatural Gas ConnectedPhone AvailableSewer AvailableSewer ConnectedWater AvailableWater Connected
- Water: Public
- Sewer: Public Sewer
- Source: CRMLS_CRM
This listing courtesy of Karen Versace , Century 21 Masters
Monthly Payment
- Principal & Interest $
- Property Taxes $
- Home Insurance $
- VA Funding Fee $