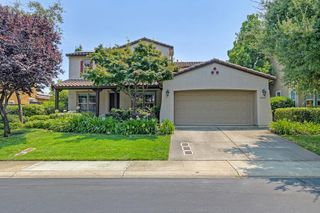
1518 Southridge Ct, El Dorado Hills, CA 95762
- 4 beds |
- 3 baths |
- 3,744 sqft
 Single-Family Home
  Built in 2000
  0.25acre lot
 3 car garage
  $294/sqft
  Listed 1 month ago
Property Description
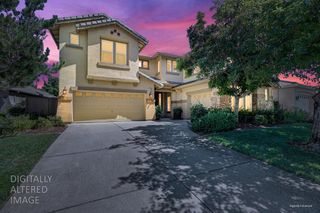
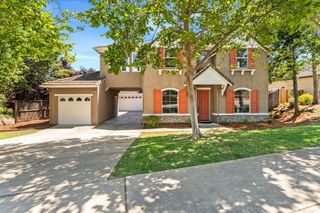
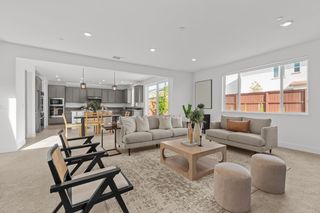
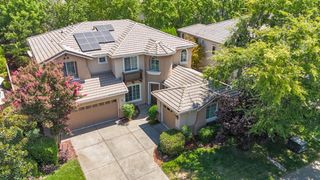
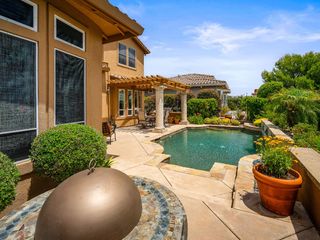
Welcome to the home you've been waiting for! This stunning custom residence in Ridgeview Village offers over 3,700 square feet of beautifully updated living space with premium upgrades throughout. From the moment you enter, you'll appreciate the thoughtful design featuring a formal living room, elegant dining room, and an expansive family room highlighted by a breathtaking porcelain feature wall with a built-in TV. The fully remodeled kitchen is the heart of the home, offering abundant workspace, modern finishes, and a custom bar that's perfect for entertaining family and friends. Designed for seamless indoor-outdoor living, large doors open directly to the backyard, creating the perfect flow for gatherings. Outside, you'll find your own private oasis complete with a covered patio, sparkling pool, and tranquil waterfall - an ideal setting for summer entertaining, evening swims, or simply unwinding after a long day. The spacious floor plan offers room for everyone, while the oversized three-car garage provides plenty of storage for vehicles, hobbies, and toys. Every detail has been carefully updated to create the modern lifestyle you've been searching for. Luxury, space, and exceptional craftsmanship come together in one incredible home. Come experience everything this masterpiece has to offer.
- Listing Status:
- Active
- Data Last Updated:
- August 24, 2026 at 7:32AM
- Listing Office:
- Amen Real Estate : 2184500
- Listing Agent:
- Megan Blackwell : 541 5153648
- MLS ID:
- 226091085
- Pool: Built-In
- Parking: AttachedGarage Facing FrontParking spaces: 0
- Roofing: Tile
- General: ConcreteStuccoFrameSlab
- HOA Amenities: 0.0
- Originating MLS: MLS Metrolist
- School District: El Dorado
- County: El Dorado
- Zoning: 120-484-007-000
- Utilities: PublicSolar220 Volts in Kitchen
- Water: Public
- Sewer: Public Sewer
- Source: MLS Metrolist
This listing courtesy of Megan Blackwell , Amen Real Estate
Monthly Payment
- Principal & Interest $
- Property Taxes $
- Home Insurance $
- VA Funding Fee $

 New - 3 days ago