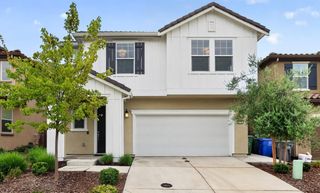
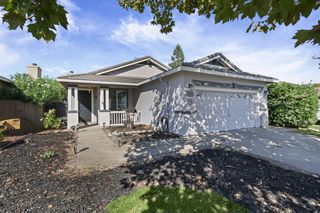
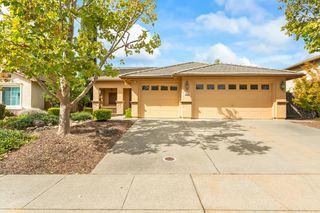
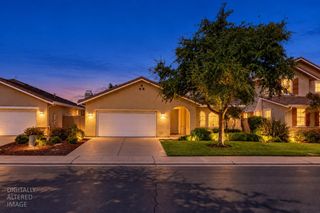
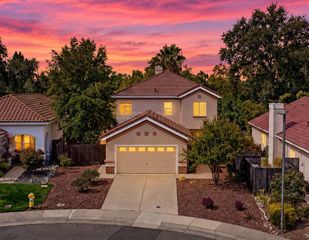
2694 King Edward Dr, El Dorado Hills, CA 95762
- 3 beds |
- 2 baths |
- 1,796 sqft
 Single-Family Home
  Built in 1973
  10,019sqft lot
 2 car garage
  $404/sqft
  Listed 15 days ago
Property Description
NO HOA in the desirable Crown Village PLUS Oakridge High School! This one has been completely reimagined and is ready for you to call home! Enjoy easy access to Highway 50 and the shopping, dining, and entertainment of Town Center. Sitting on just under a quarter acre, this home welcomes you with an open-concept layout, beautiful natural light, and gorgeous wood beams that add the perfect touch of character. The 1,796 SQ FT of living space offers 3 bedrooms, 2 bathrooms and a spacious laundry room. Designed with entertaining in mind, the living room and great room are separate spaces but flow seamlessly together, with a cozy fireplace creating the perfect gathering spot. The generously sized kitchen is a showstopper, featuring quartz countertops, beautiful cabinetry, a farmhouse sink, stylish backsplash, and a wine fridge. Perfect for entertaining or enjoying a quiet evening at home. The bedrooms are spacious and comfortably carpeted, while the primary bedroom brings a little extra style with a gorgeous accent wall, sconce lighting, and private exterior access. The bathrooms have also been thoughtfully updated with modern finishes and beautiful gold accents. And then there's the backyard! With plenty of space to make it your own, plus RV access and entrances on both sides of the yard, there's room for all the possibilities. Come take a look, you might just want to stop the car.
- Listing Status:
- Active
- Data Last Updated:
- October 8, 2026 at 7:31PM
- Listing Office:
- LPT Realty, Inc : 3662213
- Listing Agent:
- Marlene A Newell : 808 3867058
- MLS ID:
- 226118981
- Parking: RV AccessParking spaces: 0
- Roofing: Composition
- General: Wood SidingConcreteRaised
- HOA Amenities: 0.0
- Originating MLS: MLS Metrolist
- School District: El Dorado
- County: El Dorado
- Zoning: 125-221-002-000
- Utilities: Public220 Volts
- Water: Public
- Sewer: Public Sewer
- Source: MLS Metrolist
This listing courtesy of Marlene A Newell , LPT Realty, Inc
Monthly Payment
- Principal & Interest $
- Property Taxes $
- Home Insurance $
- VA Funding Fee $

 New - 1 hour ago