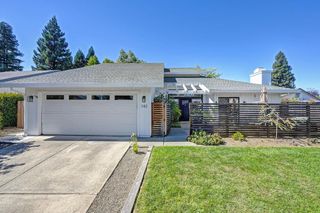
3209 Auburn Leaf Loop, Folsom, CA 95630
- 4 beds |
- 3 baths |
- 2,102 sqft
 Single-Family Home
  Built in 2023
  2,801sqft lot
 2 car garage
  $326/sqft
  Listed 1 hour ago
Property Description
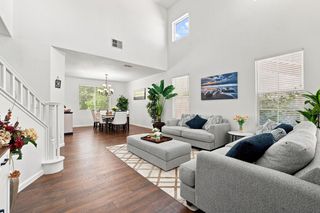
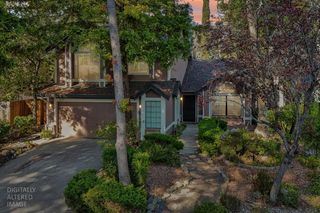
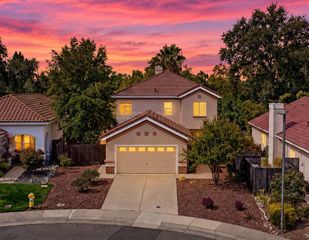
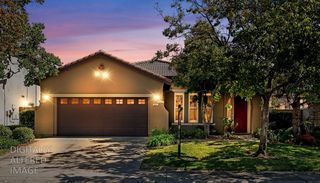
Welcome to this gorgeous 4 bedroom, 2.5 bath home offering 2,102 sq. ft. of modern living in one of Folsom's most desirable gated communities. This beautiful two story home features an open concept floor plan perfect for entertaining, now enhanced with brand new luxury vinyl plank flooring throughout the downstairs. The stylish kitchen showcases elegant cabinetry, quartz countertops, and stainless steel appliances. Upstairs, the primary suite includes a walk-in closet and an en-suite bath with dual vanities and a walk-in shower. The home is filled with natural light and includes solar and a whole house fan for year round comfort and energy efficiency. Enjoy the beautiful park located directly across the street, perfect for outdoor activities and evening walks. With a two-car garage, low HOA, gated community access, and a prime location close to top-rated schools, shopping, dining, and entertainment, this home offers the perfect blend of comfort, convenience, and modern Folsom living.
- Listing Status:
- Active
- Data Last Updated:
- October 8, 2026 at 7:31PM
- Listing Office:
- Real Estate Source Inc : 3073444
- Listing Agent:
- Shankar R Pathi : 916 3902169
- MLS ID:
- 226125643
- Parking: AttachedGarage Door OpenerGarage Facing FrontParking spaces: 0
- Roofing: Tile
- General: StuccoFrameWoodSlab
- HOA Amenities: ParkOther135.0Monthly
- Originating MLS: MLS Metrolist
- School District: Sacramento
- County: Sacramento
- Zoning: 072-3810-022-0000
- Utilities: PublicElectricSolar220 Volts
- Water: Public
- Sewer: Public Sewer
- Source: MLS Metrolist
This listing courtesy of Shankar R Pathi , Real Estate Source Inc
Monthly Payment
- Principal & Interest $
- Property Taxes $
- Home Insurance $
- VA Funding Fee $

 New - 1 hour ago