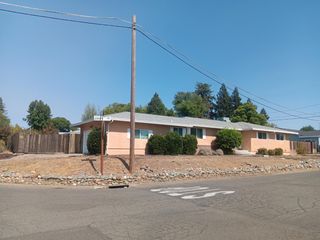
142 Blakeslee Way, Folsom, CA 95630
- 4 beds |
- 2 baths |
- 1,964 sqft
 Single-Family Home
  Built in 1987
  8,577sqft lot
 2 car garage
  $382/sqft
  Listed 7 days ago
Property Description
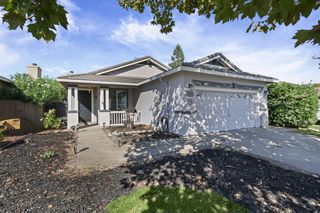
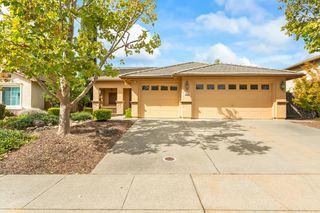
Where effortless California living meets your own private backyard retreat. Set in the desirable Willow Creek neighborhood of Folsom, 142 Blakeslee Way is a warm and inviting single-story home that balances comfortable everyday living with an outdoor space designed to make every season feel like a vacation. The home offers 4 bedrooms, 2 bathroom and an expansive 8,577-square-foot lot. Inside, natural light fills the open living spaces, while the spacious kitchen offers abundant cabinetry, generous counter space, and a convenient connection to the dining area creating an easy setting for everything from casual mornings to entertaining friends. Wood-look flooring adds warmth and continuity throughout the main living areas. But the true showstopper is outside. A sparkling private swimming pool takes center stage, framed by raised planters, mature landscaping, privacy fencing, and multiple areas for lounging and entertaining. Water features add an especially inviting touch, while the expansive patio provides plenty of room for outdoor dining, poolside gatherings, or simply enjoying a quiet afternoon in the sunshine. The front of the home offers a welcoming curb presence with manicured lawn, contemporary horizontal fencing, mature trees, and a covered entry that hints at the private oasis beyond. With a two-car garage, single-level floor plan, private pool, generous lot, and an established Folsom location, this is a home that invites you to slow down, gather often, and enjoy the lifestyle you've been looking for.
- Listing Status:
- Active
- Data Last Updated:
- October 8, 2026 at 1:30PM
- Listing Office:
- eXp Realty of Northern California, Inc. : 5849427
- Listing Agent:
- Terri L Cicchetti : 530 9191747
- MLS ID:
- 226121750
- Style: Ranch
- Pool: Built-InSalt WaterGunite Construction
- Parking: Garage Facing FrontUncovered Parking Spaces 2+Parking spaces: 0
- Roofing: Shingle
- General: WoodWood SidingSlab
- HOA Amenities: 0.0
- Originating MLS: MLS Metrolist
- School District: Sacramento
- County: Sacramento
- Zoning: 071-0740-029-000
- Utilities: Cable AvailablePublicInternet Available220 Volts
- Water: Public
- Sewer: Public Sewer
- Source: MLS Metrolist
This listing courtesy of Terri L Cicchetti , eXp Realty of Northern California, Inc.
Monthly Payment
- Principal & Interest $
- Property Taxes $
- Home Insurance $
- VA Funding Fee $

 New - 1 hour ago