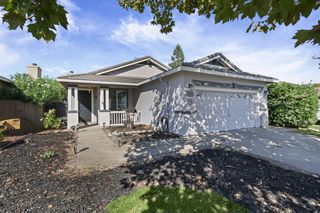
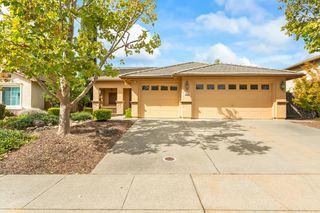
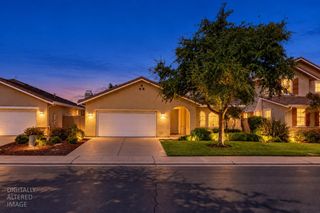
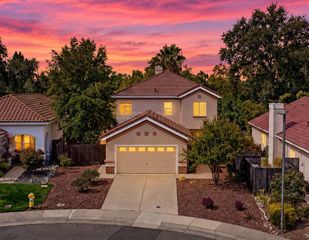
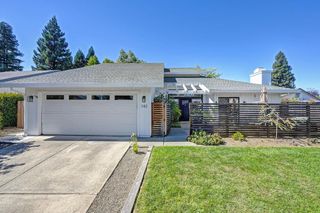
1241 Meredith Way, Folsom, CA 95630
- 3 beds |
- 2 baths |
- 1,752 sqft
 Single-Family Home
  Built in 2003
  5,354sqft lot
 2 car garage
  $457/sqft
  Listed 7 days ago
Property Description
Welcome to 1241 Meredith Way located in the Parkway in Folsom. This fantastic floor plan includes a large family room and kitchen combo with three bedrooms and a den. The beautifully designed kitchen with modern finishes and a large quartzite island is ideal for cooking and hosting. The spacious family room has a cozy brick fireplace and a TV wall with recessed cabinets. The private and serene backyard features a solar heated, pebbletec pool, new plants with a drip system, and a new redwood fence. Additional upgrades include an updated guest bathroom with all new modern finishes and shiplap, professionally installed shutters, new flooring throughout, newer exterior paint and water heater. This home is located by bike trails, scenic nature trails, and neighborhood parks providing endless opportunities for walking, cycling, recreation, and enjoying the outdoors. This home offers easy access to shopping, dining, schools, recreation, and the many amenities that make Folsom such a desirable place to call home.
- Listing Status:
- Active
- Data Last Updated:
- October 8, 2026 at 12:31PM
- Listing Office:
- eXp Realty of California Inc. : 8327179
- Listing Agent:
- Aaron D Ralls : 916 8130226
- MLS ID:
- 226122607
- Pool: Built-InSolar Heat
- Parking: AttachedGarage Facing FrontParking spaces: 0
- Roofing: Tile
- Windows: Dual Pane Full
- General: StuccoFrameSlab
- Road/Access: Paved
- HOA Amenities: OtherMaintenanceGrounds173.0Monthly
- Originating MLS: MLS Metrolist
- School District: Sacramento
- County: Sacramento
- Zoning: 071-1670-013-0000
- Fencing: Wood
- Utilities: Cable AvailableInternet AvailableNatural Gas Available220 Volts220 Volts in Laundry
- Water: Public
- Sewer: Public Sewer
- Source: MLS Metrolist
This listing courtesy of Aaron D Ralls , eXp Realty of California Inc.
Monthly Payment
- Principal & Interest $
- Property Taxes $
- Home Insurance $
- VA Funding Fee $

 New - 58 minutes ago