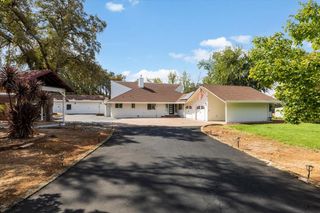
4710 Holliday Ln, El Dorado Hills, CA 95762
- 3 beds |
- 3 baths |
- 2,005 sqft
 Single-Family Home
  Built in 2019
  10,454sqft lot
 2 car garage
  $488/sqft
  Listed 1 day ago
Property Description
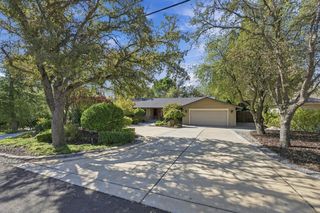
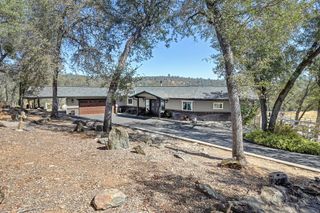
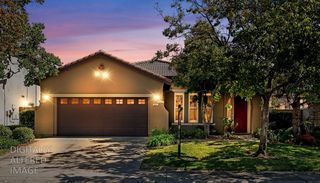
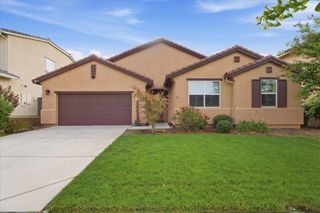
A rare opportunity in El Dorado Hills, this meticulously maintained single-story residence offers a sophisticated, move-in-ready setting in the desirable Hawk View neighborhood. Situated on a generous quarter-acre corner lot, this 3-bedroom, 3-bath home features a highly sought-after dual-primary-suite design, with the spacious primary retreat privately positioned on one side of the home and a junior primary suite on the other, ideal for guests or multigenerational living. The open-concept interior is light, refined and exceptionally well cared for, showing like a model home. The primary suite features an oversized walk-in closet and beautifully appointed bath with a spacious shower and dual vanities. Step outside to your own private retreat featuring a sparkling pool, heated built-in spa, putting green and covered entertaining area perfect for year-round California living. Despite the generous lot, the grounds are thoughtfully designed for remarkably low-maintenance living. Ideally located within walking distance of Sienna Ridge Shopping Center and just minutes from highly rated schools and Serrano Country Club. Beautifully maintained, thoughtfully designed and truly move-in ready, this is a home that delivers the space, setting and lifestyle El Dorado Hills buyers are looking for. https://www.dropbox.com/scl/fo/7b2uo16uw8r2wqsutl1fd/AHergpoMGr3reN-mtnZAoqA?rlkey=p5d7a49er7qqzug69sume8041&e=1&dl=0
- Listing Status:
- Active
- Data Last Updated:
- October 8, 2026 at 3:31PM
- Listing Office:
- eXp Realty of California, Inc. : 6988076
- Listing Agent:
- Jeffrey Kobernus : 510 8464469
- MLS ID:
- 226124166
- General: Spa/Hot Tub Built-In
- Pool: Built-InPool/Spa ComboGunite Construction
- Parking: AttachedGarage Door OpenerGarage Facing FrontParking spaces: 0
- Roofing: Tile
- General: StuccoWoodSlab
- HOA Amenities: Park0151.0Monthly
- Originating MLS: MLS Metrolist
- School District: El Dorado
- County: El Dorado
- Zoning: 115-440-053-000
- Fencing: Back Yard
- Utilities: Cable AvailablePublicSewer ConnectedElectricInternet Available220 Volts220 Volts in Laundry
- Water: PublicMeter on Site
- Sewer: Public Sewer
- Source: MLS Metrolist
This listing courtesy of Jeffrey Kobernus , eXp Realty of California, Inc.
Monthly Payment
- Principal & Interest $
- Property Taxes $
- Home Insurance $
- VA Funding Fee $

 New - 3 hours ago