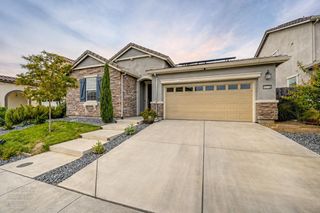
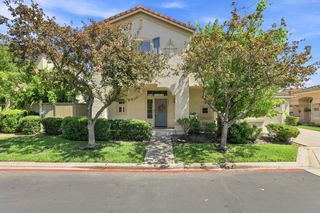
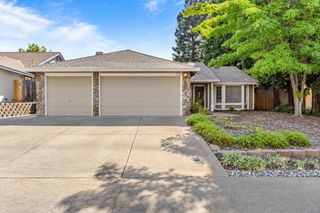
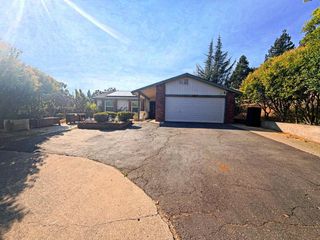
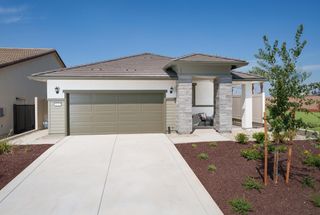
5032 Covered Bridge Way, El Dorado Hills, CA 95762
- 2 beds |
- 2 baths |
- 1,502 sqft
 Single-Family Home
  Built in 2005
  6,534sqft lot
 2 car garage
  $376/sqft
  Listed 10 days ago
Property Description
Location, Location, Location! Enjoy comfort and convenience in this well-maintained 1,502 sq ft Mill Valley Plan with two bedrooms and two bathrooms, located in the picturesque Four Seasons 55+ community in El Dorado Hills. Designed for easy living, the open-concept floor plan is spacious with an abundance of natural light, overlooking the beautiful backyard and close to The Lodge at Four Seasons. Enjoy the comforts of home featuring, a dream kitchen with an island, pantry, an oversized dining room, and a separate family room with a fireplace. Serene primary suite: Your private retreat with a huge walk-in closet and large bathroom. Outdoor oasis: Relax on the large, covered patio, ideal for morning coffee or alfresco dining with friends or family in a gorgeous, peaceful setting amongst the mature trees. There's plenty of entertaining space for everyone to join! Enjoy an abundance of amenities at Four Seasons El Dorado Hills which includes front yard landscape maintenance, low HOA, no MELLO ROOS, the impressive approximately 12,000 square foot Lodge Club House, Pool/Spa, two-acre community garden/orchard/vineyard, private park, sports courts, miles of walking trails, clubs and social activities galore and so much more! Located just minutes to the El Dorado Hills Town Center, restaurants, entertainment, recreation, medical, and HWY50. Don't miss your opportunity to live the vibrant, resort inspired 55+ lifestyle you've been dreaming of!
- Listing Status:
- Active
- Data Last Updated:
- August 24, 2026 at 7:32AM
- Listing Office:
- Coldwell Banker Realty : 9331155
- Listing Agent:
- Brenda J Sims : 916 7153658
- MLS ID:
- 226099474
- Style: RanchContemporary
- Pool: Built-InCommon FacilityFenced
- Parking: AttachedRestrictionsEnclosedGarage Facing FrontGuest Parking AvailableParking spaces: 0
- Roofing: CementTile
- Windows: Dual Pane FullWindow CoveringsWindow Screens
- General: StoneStuccoFrameWoodOneConcreteSlab
- Road/Access: Paved
- HOA Amenities: BarbequePoolClubhousePutting Green(s)Rec Room w/FireplaceRecreation FacilitiesExercise RoomGame Court ExteriorSpa/Hot TubTennis CourtsGreenbeltTrailsParkMaintenanceGroundsPool320.0Monthly
- Originating MLS: MLS Metrolist
- School District: El Dorado
- County: El Dorado
- Zoning: 117-350-003-000
- Fencing: Back YardWoodFenced
- Restrictions: Age RestrictionsRental(s)Exterior AlterationsGuestsParking
- Utilities: Cable AvailablePublicDSL AvailableSewer In & ConnectedInternet AvailableUnderground UtilitiesNatural Gas Connected220 Volts
- Water: Public
- Sewer: Public Sewer
- Source: MLS Metrolist
This listing courtesy of Brenda J Sims , Coldwell Banker Realty
Monthly Payment
- Principal & Interest $
- Property Taxes $
- Home Insurance $
- VA Funding Fee $

 New - 3 days ago