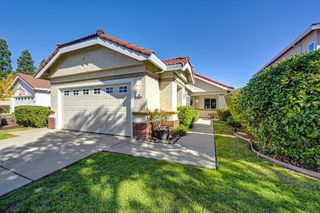
4574 Spring Harvest Dr, Folsom, CA 95630
- 3 beds |
- 2 baths |
- 1,429 sqft
 Single-Family Home
  Built in 2023
  4,103sqft lot
 2 car garage
  $434/sqft
  Listed 1 month ago
Property Description
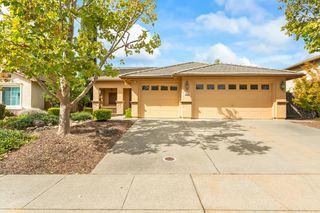
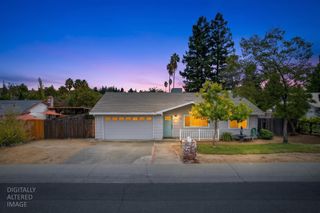
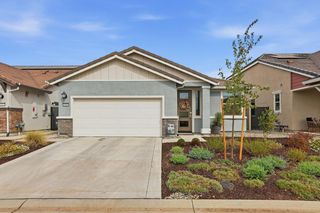
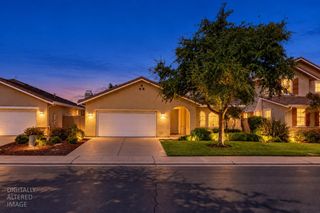
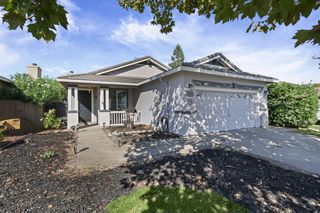
LENDER TO BUY DOWN BUYER'S INTEREST RATE BY 1%. SAVE UP TO $600/MONTH. CONDITIONS APPLY, CALL FOR DETAILS.*Welcome to 4574 Spring Harvest Drive, a warm and inviting Folsom home designed for comfortable everyday living. With 3 bedrooms, 2 bathrooms, and 1,429 square feet, the thoughtful layout offers plenty of room to gather, unwind, and feel right at home. The beautifully improved yard is ready for outdoor dinners, weekend barbecues, and relaxing evenings under the outdoor lighting. A newly planted lemon tree and orange tree add extra charm, while color-changing LED lights along the front of the home create a festive touch for holidays and special occasions. Practical upgrades make this home even more appealing, including solar panels, a QuietCool whole-house fan system, and a refreshed garage with painted walls and flooring. Conveniently located near Alder Creek Elementary School, it's perfect for families seeking top-rated education and easy access to local amenities. Comfortable, welcoming, and filled with thoughtful details, this is a home where lasting memories are waiting to be made.
- Listing Status:
- Active
- Data Last Updated:
- October 8, 2026 at 6:31PM
- Listing Office:
- Keller Williams Realty : 7888800
- Listing Agent:
- Andrea D Arthur : 530 5451011
- MLS ID:
- 226104545
- Parking: AttachedOtherParking spaces: 0
- Roofing: Composition
- Windows: Dual Pane PartialWindow Screens
- General: StuccoSlab
- HOA Amenities: 0.0
- Originating MLS: MLS Metrolist
- School District: Sacramento
- County: Sacramento
- Zoning: 072-3820-001-0000
- Utilities: SolarOther
- Water: PublicWater District
- Sewer: Public Sewer
- Source: MLS Metrolist
This listing courtesy of Andrea D Arthur , Keller Williams Realty
Monthly Payment
- Principal & Interest $
- Property Taxes $
- Home Insurance $
- VA Funding Fee $

 New - 23 hours ago