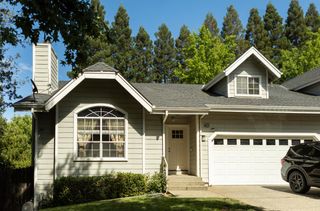
117 Perraud Dr, Folsom, CA 95630
- 3 beds |
- 2 baths |
- 1,254 sqft
 Single-Family Home
  Built in 1979
  9,091sqft lot
 2 car garage
  $490/sqft
  Listed 2 days ago
Property Description
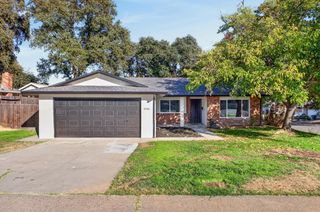
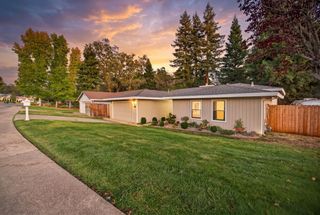
Easy single-story living in an established Folsom neighborhood, with side-yard potential for RV, boat, or toy parking! This updated ranch-style home offers a bright, functional floor plan with a living room plus a separate family room, durable LVP flooring, and a great blend of indoor and outdoor living. The kitchen features white cabinetry, granite countertops, stainless steel appliances, a gas range, tile backsplash, generous counter space, and a breakfast bar that opens to the dining and family room. A classic brick fireplace with built-in shelving adds warmth and character, while sliding glass doors lead to the expansive covered patio with spa hookups, perfect for relaxing or entertaining year-round. A whole house fan adds comfort and efficiency. The primary suite has its own updated bath with a tiled shower, and the secondary bath has also been refreshed. The spacious backyard offers mature landscaping, lawn, fruit trees, a raised garden bed, and a detached storage shed with electrical. Close to parks, trails, shopping, dining, Lake Natoma, and less than 2 miles from Historic Folsom.
- Listing Status:
- Active
- Data Last Updated:
- October 8, 2026 at 12:31PM
- Listing Office:
- Sterling Royal Real Estate : 2960421
- Listing Agent:
- Johnny D Stockert : 916 2259253
- MLS ID:
- 226124164
- Style: Ranch
- Other Structures: Shed(s)Storage
- Parking: 24'+ Deep GarageRV PossibleGarage Facing FrontUncovered Parking Spaces 2+Parking spaces: 0
- Roofing: CompositionSee Remarks
- Windows: Dual Pane Full
- General: FrameWoodLap SidingOneSlab
- Road/Access: Paved
- HOA Amenities: 0.0
- Originating MLS: MLS Metrolist
- School District: Sacramento
- County: Sacramento
- Topography: Level
- Zoning: 071-0300-027-0000
- Fencing: Back YardWood
- Utilities: Sewer In & ConnectedInternet AvailableNatural Gas Connected220 Volts
- Water: Public
- Sewer: Public Sewer
- Source: MLS Metrolist
This listing courtesy of Johnny D Stockert , Sterling Royal Real Estate
Monthly Payment
- Principal & Interest $
- Property Taxes $
- Home Insurance $
- VA Funding Fee $

 New - 13 hours ago